Private Country setting with Open Concept living on 5 acres surrounded by farm fields.3-4 Bedrooms as 4th utilized as Living Room however super large great room area gives you multiple options for creating your desired living space. Dining area with brick wall accent, Country sized kitchen with ALL appliances included. First floor laundry highlights newer machines. All bedrooms have Built-in dressers all on the main level with newer flooring. New boiler system 2026, New Hot water system last month. Property is home to a 2 section Quonset hut, front section with concrete flooring, back with gravel-Seller utilized for winter storage of patrons creating extra income. Huts will fit your big equipment or recreational toys. Barn with add on metal shed-needs some work but doable. Preview today!
Contingent
$359,850
W345 Hochheim ROAD, Theresa, WI 53091
4beds
1,638sqft
Single Family Residence
Built in 1890
5 Acres Lot
$362,000 Zestimate®
$220/sqft
$-- HOA
What's special
Open concept livingNewer flooringPrivate country setting
- 14 days
- 431
- 18
Likely to sell faster than
Zillow last checked:
Listing updated:
Listed by:
Brenda Alexander 920-904-2444,
Coldwell Banker Realty
Source: WIREX MLS,MLS#: 1985065 Originating MLS: Metro MLS
Facts & features
Interior
Bedrooms & bathrooms
- Bedrooms: 4
- Bathrooms: 1
- Full bathrooms: 1
- Main level bedrooms: 4
Primary bedroom
- Level: Main
- Area: 208
- Dimensions: 16 x 13
Bedroom 2
- Level: Main
- Area: 99
- Dimensions: 11 x 9
Bedroom 3
- Level: Main
- Area: 99
- Dimensions: 11 x 9
Bedroom 4
- Level: Main
- Area: 208
- Dimensions: 16 x 13
Bathroom
- Features: Tub Only, Shower Over Tub
Kitchen
- Level: Main
- Area: 216
- Dimensions: 18 x 12
Living room
- Level: Main
- Area: 378
- Dimensions: 21 x 18
Heating
- Propane, Multiple Units, Radiant/Hot Water, Wall Furnace
Cooling
- Multi Units, Wall/Sleeve Air
Appliances
- Included: Dryer, Freezer, Oven, Range, Refrigerator, Washer
Features
- Basement: Full,Concrete,Stone,Sump Pump
- Attic: Expandable
Interior area
- Total structure area: 1,638
- Total interior livable area: 1,638 sqft
- Finished area above ground: 1,638
Property
Parking
- Total spaces: 4
- Parking features: Garage Door Opener, Attached, 4 Car, 1 Space
- Attached garage spaces: 4
Features
- Levels: One
- Stories: 1
Lot
- Size: 5 Acres
- Dimensions: 5.0 ACRES
- Features: Hobby Farm, Wooded
Details
- Additional structures: Barn(s)
- Parcel number: 02011170121000
- Zoning: Multiple
Construction
Type & style
- Home type: SingleFamily
- Architectural style: Farmhouse/National Folk
- Property subtype: Single Family Residence
Materials
- Aluminum Siding, Aluminum/Steel
Condition
- 21+ Years
- New construction: No
- Year built: 1890
Utilities & green energy
- Sewer: Septic Tank
- Water: Well
Community & HOA
Location
- Region: Theresa
- Municipality: Herman
Financial & listing details
- Price per square foot: $220/sqft
- Annual tax amount: $3,307
- Date on market: 10/16/2026
- Inclusions: Stove/Oven, Refrigerator, Washer, Dryer, Porch Chest Freezer, 3 Mitsubishi Wall Mount Heater/Air Conditioner Units, Basement Shelves
- Exclusions: Sellers Personal Property
Estimated market value
$362,000
$344,000 - $380,000
$1,570/mo
Price history
| Date | Event | Price |
|---|---|---|
| 10/18/2026 | Contingent | $359,850$220/sqft |
Source:  WIREX MLS #1985065 Report a problem | ||
| 10/16/2026 | Listed for sale | $359,850$220/sqft |
Source: WIREX MLS #1985065 Report a problem | ||
Public tax history
Tax history is unavailable.
Monthly payment
Est. payment
Payment breakdown
Explore the cost of this home by adjusting the details. Changes won't be saved.Climate risks
Neighborhood: 53091
Nearby schools
Schools provided by the listing agent
- Elementary: Honor
- High: Hartford
- District: Herman-Neosho-Rubican
Source: WIREX MLS. This data may not be complete. We recommend contacting the local school district to confirm school assignments for this home.
Similar homes
- $325,0004 bd2 ba1.8k sqft6451 Weis STREET, Allenton, WI 53002Active
 MLS ID #1986413, Mary Sloane. WIREX MLS
- $389,9003 bd2 ba1.4k sqftN3982 Lilly ROAD, Rubicon, WI 53078Active
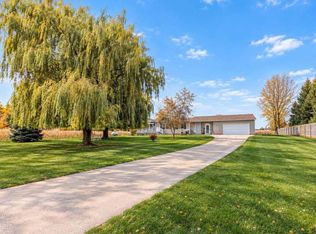 MLS ID #1986571, Lisa Bear. WIREX MLS
- $435,0003 bd2 ba1.7k sqft5450 Beechnut DRIVE, Kewaskum, WI 53040Active
 MLS ID #1986725, Sharon Ellis. WIREX MLS
- $359,9004 bd2 ba1.4k sqft822 Kings Ridge COURT W W, West Bend, WI 53090Active
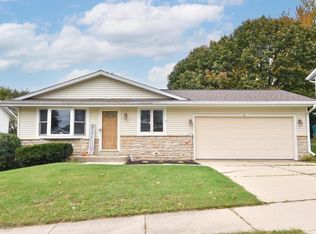 MLS ID #1984615, Chezney Parker. WIREX MLS
