Well-maintained 3-bedroom home featuring a galley kitchen, vaulted ceilings, and a large family room. Newer carpet in bedrooms and basement. The lower level offers plumbing for an additional bath, and a large multipurpose rec room. Enjoy the private, deep yard with mature trees, outdoor shed, and backyard patio. Great location on a quiet street within walking distance to school. Move right in and call it home!
Contingent
Price cut: $15.9K (10/21)
$349,999
102 Birch LANE, Hartford, WI 53027
3beds
1,750sqft
Single Family Residence
Built in 1976
0.33 Acres Lot
$351,200 Zestimate®
$200/sqft
$-- HOA
What's special
Large family roomOutdoor shedVaulted ceilingsBackyard patioGalley kitchen
- 32 days
- 644
- 32
Likely to sell faster than
Zillow last checked:
Listing updated:
Listed by:
Lindsay Becker 262-623-0516,
Homestead Advisors
Source: WIREX MLS,MLS#: 1984435 Originating MLS: Metro MLS
Facts & features
Interior
Bedrooms & bathrooms
- Bedrooms: 3
- Bathrooms: 1
- Full bathrooms: 1
- Main level bedrooms: 3
Primary bedroom
- Level: Main
- Area: 165
- Dimensions: 15 x 11
Bedroom 2
- Level: Main
- Area: 143
- Dimensions: 13 x 11
Bedroom 3
- Level: Main
- Area: 117
- Dimensions: 13 x 9
Bathroom
- Features: Ceramic Tile, Shower Over Tub
Family room
- Level: Lower
- Area: 336
- Dimensions: 21 x 16
Kitchen
- Level: Main
- Area: 88
- Dimensions: 11 x 8
Living room
- Level: Main
- Area: 238
- Dimensions: 17 x 14
Heating
- Natural Gas, Zoned
Cooling
- Central Air
Appliances
- Included: Disposal, Dryer, Oven, Range, Refrigerator, Washer, Water Softener
Features
- Basement: Partial
Interior area
- Total structure area: 1,750
- Total interior livable area: 1,750 sqft
Property
Parking
- Total spaces: 2
- Parking features: Basement Access, Built-in under Home, Garage Door Opener, Attached, 2 Car
- Attached garage spaces: 2
Features
- Levels: Bi-Level
- Patio & porch: Patio
Lot
- Size: 0.33 Acres
Details
- Additional structures: Garden Shed
- Parcel number: 36 2004023022
- Zoning: res
Construction
Type & style
- Home type: SingleFamily
- Architectural style: Contemporary
- Property subtype: Single Family Residence
Materials
- Brick, Brick/Stone, Vinyl Siding
Condition
- 21+ Years
- New construction: No
- Year built: 1976
Utilities & green energy
- Sewer: Public Sewer
- Water: Public
Community & HOA
Location
- Region: Hartford
- Municipality: Hartford
Financial & listing details
- Price per square foot: $200/sqft
- Tax assessed value: $248,200
- Annual tax amount: $3,011
- Date on market: 10/12/2026
- Inclusions: Washer, Dryer, Refrigerator, Stove, Dishwasher, Water Softener (Owned), Shed, Basement Couch And Fold Out Love Seat In Basement, Extra Siding In Garage
- Exclusions: Sellers Personal Property
Estimated market value
$351,200
$334,000 - $369,000
$2,047/mo
Price history
| Date | Event | Price |
|---|---|---|
| 10/29/2026 | Contingent | $349,999$200/sqft |
Source:  WIREX MLS #1984435 Report a problem | ||
| 10/21/2026 | Price change | $349,999-4.3%$200/sqft |
Source: WIREX MLS #1984435 Report a problem | ||
| 10/12/2026 | Listed for sale | $365,900+121.9%$209/sqft |
Source: WIREX MLS #1984435 Report a problem | ||
| 9/17/2008 | Sold | $164,900-7.9%$94/sqft |
Source: Public Record Report a problem | ||
| 6/12/2008 | Listing removed | $179,000$102/sqft |
Source: NCI #1000580 Report a problem | ||
| 6/7/2008 | Price change | $179,000-3.2%$102/sqft |
Source: NCI #1000580 Report a problem | ||
| 4/23/2008 | Listed for sale | $184,900$106/sqft |
Source: NCI Report a problem | ||
Public tax history
| Year | Property taxes | Tax assessment |
|---|---|---|
| 2025 | $3,012 +12.6% | $248,200 |
| 2024 | $2,676 -0.8% | $248,200 |
| 2023 | $2,697 -4.8% | $248,200 |
| 2022 | $2,833 +0% | $248,200 +32.1% |
| 2021 | $2,833 -4.4% | $187,900 |
| 2020 | $2,962 +1.2% | $187,900 |
| 2019 | $2,927 -1% | $187,900 |
| 2018 | $2,957 +7.3% | $187,900 +13% |
| 2017 | $2,755 -2% | $166,300 |
| 2016 | $2,810 +0.5% | $166,300 +1.9% |
| 2015 | $2,796 -6.2% | $163,200 |
| 2014 | $2,980 +0.8% | $163,200 -6.4% |
| 2013 | $2,955 -2.1% | $174,300 |
| 2012 | $3,019 -4.3% | $174,300 |
| 2011 | $3,156 -1.5% | $174,300 |
| 2010 | $3,204 +1% | $174,300 |
| 2009 | $3,173 +4.3% | $174,300 |
| 2008 | $3,043 +0.3% | $174,300 |
| 2007 | $3,033 +3.4% | $174,300 +21.6% |
| 2006 | $2,934 +0.9% | $143,300 |
| 2005 | $2,908 +0.6% | $143,300 |
| 2004 | $2,891 -2.7% | $143,300 +10.6% |
| 2003 | $2,972 +2.2% | $129,600 |
| 2002 | $2,908 -2.2% | $129,600 +3% |
| 2001 | $2,974 +1.1% | $125,800 |
| 2000 | $2,941 +5.8% | $125,800 +9.1% |
| 1999 | $2,778 | $115,300 |
Find assessor info on the county website
Monthly payment
Est. payment
Payment breakdown
Explore the cost of this home by adjusting the details. Changes won't be saved.Climate risks
Neighborhood: 53027
Nearby schools
Schools provided by the listing agent
- Middle: Central
- High: Hartford
- District: Hartford J1
Source: WIREX MLS. This data may not be complete. We recommend contacting the local school district to confirm school assignments for this home.
Similar homes
- $375,0004 bd1 ba2.1k sqft1005 N Main STREET, Hartford, WI 53027Active
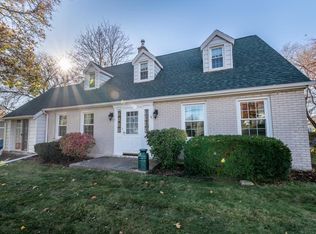 MLS ID #1987789, Susan German. WIREX MLS
- $450,0003 bd2 ba1.6k sqft1305 Kennedy DRIVE, Hartford, WI 53027Active
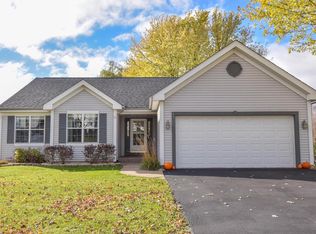 MLS ID #1988308, Kimberly Hefter. WIREX MLS
- $409,0003 bd3 ba2.2k sqft6809 Lee ROAD, Hartford, WI 53027Active
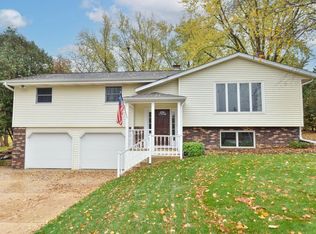 MLS ID #1987647, Gayle Gintner. WIREX MLS
- $415,0003 bd2 ba1.5k sqft52 Rushmore Ln, Hartford, WI 53027For Sale
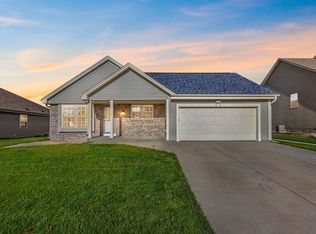 MLS ID #50333895, Amanda L Bogenschutz. RANW as distributed by MLS GRID
