Charming colonial with inviting front porch welcomes you into large 2 story foyer. Living room w/gas or wood burning fireplace,offers roomy area for family or entertaining. Large center island, pantry, numerous cabinets perfect for the gourmet & family gathering in spacious kitchen. Adjoining bright dining area overlooks deck & yard. Laundry/mud room w/storage & space for entry from extra deep & wide garage. Entire first floor boasts 9 foot ceilings. Roomy primary bedroom with walk in closet & bath featuring jetted tub,double shower & double sinks. Both additional upper bedrooms are roomy w/large closets. Home sits on large lot with many trees to offer privacy,allows space for entertaing guests & area for family fun & relaxation. Basement w/high ceilings & plumbed for bath ready for ideas!
Contingent
$537,900
933 Juniper LANE, Hartford, WI 53027
3beds
2,164sqft
Single Family Residence
Built in 2003
0.3 Acres Lot
$536,900 Zestimate®
$249/sqft
$-- HOA
What's special
Large center islandSpacious kitchenNumerous cabinetsInviting front porch
- 20 days
- 505
- 16
Likely to sell faster than
Zillow last checked:
Listing updated:
Listed by:
Mary Sauer 262-305-0044,
Coldwell Banker Realty
Source: WIREX MLS,MLS#: 1984786 Originating MLS: Metro MLS
Facts & features
Interior
Bedrooms & bathrooms
- Bedrooms: 3
- Bathrooms: 3
- Full bathrooms: 2
- 1/2 bathrooms: 1
Primary bedroom
- Level: Upper
- Area: 195
- Dimensions: 15 x 13
Bedroom 2
- Level: Upper
- Area: 168
- Dimensions: 14 x 12
Bedroom 3
- Level: Upper
- Area: 144
- Dimensions: 12 x 12
Bathroom
- Features: Stubbed For Bathroom on Lower, Tub Only, Whirlpool, Master Bedroom Bath: Tub/No Shower, Master Bedroom Bath: Walk-In Shower, Master Bedroom Bath, Shower Stall
Dining room
- Level: Main
- Area: 196
- Dimensions: 14 x 14
Kitchen
- Level: Main
- Area: 196
- Dimensions: 14 x 14
Living room
- Level: Main
- Area: 408
- Dimensions: 24 x 17
Heating
- Natural Gas, Forced Air
Cooling
- Central Air
Appliances
- Included: Dishwasher, Disposal, Dryer, Microwave, Range, Refrigerator, Washer, Water Softener
Features
- High Speed Internet, Pantry, Walk-In Closet(s), Kitchen Island
- Basement: 8'+ Ceiling,Full,Concrete,Radon Mitigation System,Sump Pump
Interior area
- Total structure area: 2,164
- Total interior livable area: 2,164 sqft
Property
Parking
- Total spaces: 2.5
- Parking features: Garage Door Opener, Attached, 2 Car
- Attached garage spaces: 2.5
Features
- Levels: Two
- Stories: 2
- Patio & porch: Deck
- Has spa: Yes
- Spa features: Bath
Lot
- Size: 0.3 Acres
- Features: Sidewalks, Wooded
Details
- Parcel number: 36 2902010001
- Zoning: Residential
Construction
Type & style
- Home type: SingleFamily
- Architectural style: Colonial
- Property subtype: Single Family Residence
Materials
- Aluminum Trim, Vinyl Siding
Condition
- 21+ Years
- New construction: No
- Year built: 2003
Utilities & green energy
- Sewer: Public Sewer
- Water: Public
- Utilities for property: Cable Available
Community & HOA
Community
- Subdivision: Western Hills
Location
- Region: Hartford
- Municipality: Hartford
Financial & listing details
- Price per square foot: $249/sqft
- Tax assessed value: $371,500
- Annual tax amount: $4,618
- Date on market: 10/14/2026
- Inclusions: Range, Refrigerator, Dishwasher, Microwave, Washer, Dryer, Water Softener
- Exclusions: Sellers Personal Property
Estimated market value
$536,900
$510,000 - $564,000
$2,604/mo
Price history
| Date | Event | Price |
|---|---|---|
| 10/18/2026 | Contingent | $537,900$249/sqft |
Source:  WIREX MLS #1984786 Report a problem | ||
| 10/14/2026 | Listed for sale | $537,900+93.5%$249/sqft |
Source: WIREX MLS #1984786 Report a problem | ||
| 12/4/2008 | Sold | $278,000-8.9%$128/sqft |
Source: Public Record Report a problem | ||
| 6/12/2008 | Listing removed | $305,000$141/sqft |
Source: NCI #1004988 Report a problem | ||
| 5/6/2008 | Listed for sale | $305,000$141/sqft |
Source: NCI #1004988 Report a problem | ||
Public tax history
| Year | Property taxes | Tax assessment |
|---|---|---|
| 2025 | $4,618 +12.4% | $371,500 |
| 2024 | $4,110 -1.3% | $371,500 |
| 2023 | $4,166 -4.5% | $371,500 |
| 2022 | $4,364 +13.4% | $371,500 +48.9% |
| 2021 | $3,849 -3.8% | $249,500 |
| 2020 | $4,001 +1% | $249,500 |
| 2019 | $3,962 -0.9% | $249,500 |
| 2018 | $3,996 +2.7% | $249,500 +8.1% |
| 2017 | $3,891 -2.1% | $230,800 |
| 2016 | $3,974 +4.8% | $230,800 +6% |
| 2015 | $3,790 -5.2% | $217,800 |
| 2014 | $3,999 -16.3% | $217,800 -22.1% |
| 2013 | $4,781 -2.1% | $279,500 |
| 2012 | $4,884 -4.3% | $279,500 |
| 2011 | $5,105 -1.5% | $279,500 |
| 2010 | $5,183 +1% | $279,500 |
| 2009 | $5,129 +4.7% | $279,500 |
| 2008 | $4,900 +0.7% | $279,500 |
| 2007 | $4,864 -8% | $279,500 +8.2% |
| 2006 | $5,287 +0.9% | $258,200 |
| 2005 | $5,239 +0.6% | $258,200 |
| 2004 | $5,208 +454% | $258,200 +529.8% |
| 2003 | $940 | $41,000 |
Find assessor info on the county website
Monthly payment
Est. payment
Payment breakdown
Explore the cost of this home by adjusting the details. Changes won't be saved.Climate risks
Neighborhood: 53027
Nearby schools
Schools provided by the listing agent
- Middle: Central
- High: Hartford
- District: Hartford J1
Source: WIREX MLS. This data may not be complete. We recommend contacting the local school district to confirm school assignments for this home.


Similar homes
- $569,0004 bd4 ba3.1k sqft914 Durango DRIVE, Hartford, WI 53027Active
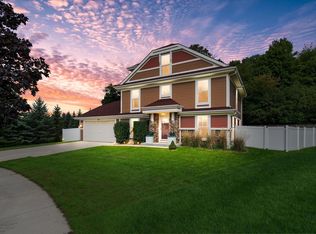 MLS ID #1982489, John Danielson. WIREX MLS
- $524,9003 bd3 ba3.1k sqft130 S Teri LANE, Hartford, WI 53027Active
 MLS ID #1982026, Brian Fendry. WIREX MLS
- $499,9003 bd2 ba2.7k sqft6896 Arthur ROAD, Hartford, WI 53027Active
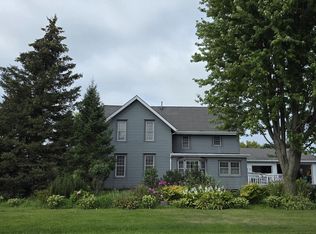 MLS ID #1985799, Cindy Hilbelink. WIREX MLS
- $535,0004 bd4 ba3.1k sqft1887 Wayside DRIVE, Hartford, WI 53027Active
 MLS ID #1982886, Amy Hopfinger & Co. Team*. WIREX MLS
