Big-screen Fridays. Fireside Sundays. Sunsets that make you forget what's on your phone. Just three years old, this thoughtfully upgraded Hartford home makes room for busy mornings, big gatherings, and a little peace at the end of the day. The generous kitchen island is where breakfast happens, homework spreads out, and conversations linger. Escape to the oversized primary suite or close the French doors to your office for a quiet moment. Downstairs, the home theater and spacious fifth bedroom bring distinctive eco-brutalist design to movie nights and weekend stays. An additional washer and dryer help keep up with everyday life, while EV charging adds modern convenience. A patio, beautiful sunset views, and every reason to stay a little longer. This is what coming home should feel like!!
Active
$549,999
436 Yosemite AVENUE, Hartford, WI 53027
5beds
3,005sqft
Single Family Residence
Built in 2023
8,276 Square Feet Lot
$550,000 Zestimate®
$183/sqft
$4/mo HOA
What's special
Beautiful sunset viewsEv chargingGenerous kitchen islandAdditional washer and dryerSpacious fifth bedroomHome theaterOversized primary suite
- 12 days
- 1,003
- 69
Zillow last checked:
Listing updated:
Listed by:
Krina Patel 978-866-8923,
Homestead Realty, Inc
Source: WIREX MLS,MLS#: 1982172 Originating MLS: Metro MLS
Originating MLS: Metro MLSFacts & features
Interior
Bedrooms & bathrooms
- Bedrooms: 5
- Bathrooms: 4
- Full bathrooms: 3
- 1/2 bathrooms: 1
Primary bedroom
- Level: Upper
- Area: 195
- Dimensions: 15 x 13
Bedroom 2
- Level: Upper
- Area: 110
- Dimensions: 10 x 11
Bedroom 3
- Level: Upper
- Area: 110
- Dimensions: 10 x 11
Bedroom 4
- Level: Upper
- Area: 110
- Dimensions: 11 x 10
Bedroom 5
- Level: Lower
Bathroom
- Features: Shower on Lower, Tub Only, Master Bedroom Bath: Walk-In Shower, Shower Over Tub
Dining room
- Level: Main
- Area: 144
- Dimensions: 12 x 12
Kitchen
- Level: Main
- Area: 132
- Dimensions: 12 x 11
Living room
- Level: Main
- Area: 255
- Dimensions: 17 x 15
Office
- Level: Main
- Area: 121
- Dimensions: 11 x 11
Heating
- Natural Gas, Forced Air
Cooling
- Central Air
Appliances
- Included: Dishwasher, Disposal, Dryer, Microwave, Oven, Range, Refrigerator, Washer, Water Softener
Features
- High Speed Internet, Pantry, Walk-In Closet(s), Kitchen Island
- Basement: 8'+ Ceiling,Finished,Full,Full Size Windows,Concrete,Radon Mitigation System,Sump Pump
Interior area
- Total structure area: 3,005
- Total interior livable area: 3,005 sqft
Property
Parking
- Total spaces: 2
- Parking features: Garage Door Opener, Attached, 2 Car
- Attached garage spaces: 2
Features
- Levels: Two
- Stories: 2
Lot
- Size: 8,276 Square Feet
- Features: Sidewalks
Details
- Parcel number: 36 1602008032
- Zoning: Residential
Construction
Type & style
- Home type: SingleFamily
- Architectural style: Cape Cod
- Property subtype: Single Family Residence
Materials
- Vinyl Siding
Condition
- 0-5 Years
- New construction: No
- Year built: 2023
Utilities & green energy
- Sewer: Public Sewer
- Water: Public
Community & HOA
Community
- Subdivision: Borlen Farms
HOA
- Has HOA: Yes
- HOA fee: $50 annually
Location
- Region: Hartford
- Municipality: Hartford
Financial & listing details
- Price per square foot: $183/sqft
- Tax assessed value: $417,000
- Annual tax amount: $5,377
- Date on market: 9/25/2026
- Inclusions: Refrigerator, Range, Microwave, Dishwasher, Refrigerator In Garage, Washer, Dryer, 2-In-1 Washer And Dryer Combo In Lower Level, Ev Charger, Water Softener.
- Exclusions: Personal Property
Estimated market value
$550,000
$523,000 - $578,000
$3,711/mo
Price history
| Date | Event | Price |
|---|---|---|
| 9/25/2026 | Listed for sale | $549,999+32.5%$183/sqft |
Source:  WIREX MLS #1982172 Report a problem WIREX MLS #1982172 Report a problem | ||
| 7/27/2023 | Sold | $415,000+3.8%$138/sqft |
Source: WIREX MLS #1830400 Report a problem | ||
| 5/24/2023 | Pending sale | $399,900$133/sqft |
Source: WIREX MLS #1830400 Report a problem | ||
| 4/13/2023 | Listed for sale | $399,900$133/sqft |
Source: WIREX MLS #1830400 Report a problem | ||
Public tax history
| Year | Property taxes | Tax assessment |
|---|---|---|
| 2025 | $5,377 +14.8% | $417,000 +2.5% |
| 2024 | $4,684 +764.1% | $407,000 +794.5% |
| 2023 | $542 -4% | $45,500 |
| 2022 | $565 -12.9% | $45,500 +15.8% |
| 2021 | $648 -2.2% | $39,300 |
| 2020 | $663 +0.4% | $39,300 |
| 2019 | $660 -0.4% | $39,300 |
| 2018 | $663 -4.2% | $39,300 |
| 2017 | $692 -2.4% | $39,300 |
| 2016 | $709 -1% | $39,300 |
| 2015 | $716 -2.5% | $39,300 |
| 2014 | $734 +65.9% | $39,300 +54.1% |
| 2013 | $442 -2.1% | $25,500 |
| 2012 | $452 -4.3% | $25,500 |
| 2011 | $472 -26.1% | $25,500 -25% |
| 2010 | $639 +1.1% | $34,000 |
| 2009 | $632 +5.4% | $34,000 |
| 2008 | $600 +1.5% | $34,000 |
| 2007 | $592 +20.4% | $34,000 +41.7% |
| 2006 | $491 | $24,000 |
Find assessor info on the county website
Monthly payment
Est. payment
Payment breakdown
Explore the cost of this home by adjusting the details. Changes won't be saved.Climate risks
Neighborhood: 53027
Nearby schools
Schools provided by the listing agent
- High: Hartford
- District: Hartford Uhs
Source: WIREX MLS. This data may not be complete. We recommend contacting the local school district to confirm school assignments for this home.



Similar homes
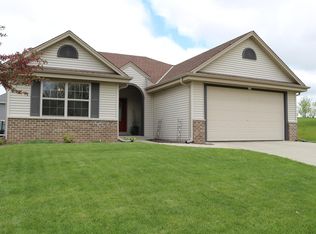
- $545,0004 bd4 ba3.1k sqft1887 Wayside DRIVE, Hartford, WI 53027Active
 MLS ID #1982886, Amy Hopfinger & Co. Team*. WIREX MLS
 - $569,0004 bd4 ba3.1k sqft914 Durango DRIVE, Hartford, WI 53027Active
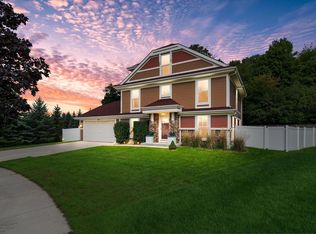 MLS ID #1982489, John Danielson. WIREX MLS
 - $415,0003 bd2 ba1.5k sqft52 Rushmore Ln, Hartford, WI 53027For Sale
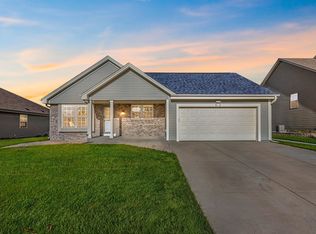 MLS ID #50333895, Amanda L Bogenschutz. RANW as distributed by MLS GRID
 - $564,0005 bd4 ba2.1k sqft2748 Gateway AVENUE, Hartford, WI 53027Active
 MLS ID #1977210, Sharon Ellis. WIREX MLS
