
Tucked away on 4.32 serene acres surrounded by woods under land conservation and picturesque farm fields, this is a one-of-a-kind property for nature lovers. The existing European Cape Cod is rich with character, featuring a striking wood-burning fireplace crafted from fieldstone found on the property, exposed wood beams and abundant windows that fill the home with natural light and showcase the remarkable setting. With an unfinished second floor ready for two bedrooms and plumbed for a full bath, this home offers exciting potential to personalize the living space. Outside, the peaceful acreage provides a remarkable sense of privacy, with nature unfolding in every direction. This is a rare opportunity to make an extraordinary piece of property your own. Roof and siding new in 2021.
Active
$649,000
W340N9005 Townline ROAD, Oconomowoc, WI 53066
1beds
1,260sqft
Single Family Residence
Built in 1979
4.32 Acres Lot
$627,600 Zestimate®
$515/sqft
$-- HOA
What's special
- 2 days
- 294
- 23
Zillow last checked:
Listing updated:
Listed by:
The Bruce Gallagher Team* 262-367-2027,
Keller Williams Realty-Lake Country
Source: WIREX MLS,MLS#: 1979635 Originating MLS: Metro MLS
Originating MLS: Metro MLSFacts & features
Interior
Bedrooms & bathrooms
- Bedrooms: 1
- Bathrooms: 1
- Full bathrooms: 1
- Main level bedrooms: 1
Primary bedroom
- Level: Main
- Area: 168
- Dimensions: 14 x 12
Bathroom
- Features: Tub Only
Dining room
- Level: Main
- Area: 154
- Dimensions: 11 x 14
Kitchen
- Level: Main
- Area: 117
- Dimensions: 13 x 9
Living room
- Level: Main
- Area: 280
- Dimensions: 20 x 14
Office
- Level: Main
- Area: 130
- Dimensions: 13 x 10
Heating
- Propane, Forced Air
Features
- Basement: Block,Full,Full Size Windows,Sump Pump,Walk-Out Access
- Attic: Expandable
Interior area
- Total structure area: 1,260
- Total interior livable area: 1,260 sqft
- Finished area above ground: 1,260
Property
Parking
- Total spaces: 2.5
- Parking features: Garage Door Opener, Detached, 2 Car, 1 Space
- Garage spaces: 2.5
Features
- Levels: One and One Half
- Stories: 1
- Patio & porch: Deck
Lot
- Size: 4.32 Acres
- Features: Wooded
Details
- Parcel number: LLV0433994004
- Zoning: Residential
Construction
Type & style
- Home type: SingleFamily
- Architectural style: Cape Cod
- Property subtype: Single Family Residence
Materials
- Fiber Cement, Stone, Brick/Stone
Condition
- 21+ Years
- New construction: No
- Year built: 1979
Utilities & green energy
- Sewer: Septic Tank
- Water: Well
Community & HOA
Location
- Region: Oconomowoc
- Municipality: Lac La Belle
Financial & listing details
- Price per square foot: $515/sqft
- Tax assessed value: $506,400
- Annual tax amount: $3,494
- Date on market: 9/11/2026
- Inclusions: None
- Exclusions: Seller's Personal Property, Propane Tank (Rented).
Estimated market value
$627,600
$596,000 - $659,000
$3,224/mo
Price history
| Date | Event | Price |
|---|---|---|
| 9/11/2026 | Listed for sale | $649,000-3.9%$515/sqft |
Source:  WIREX MLS #1979635 Report a problem WIREX MLS #1979635 Report a problem | ||
| 7/31/2026 | Listing removed | $675,000$536/sqft |
Source: WIREX MLS #1973150 Report a problem | ||
| 7/30/2026 | Listed for sale | $675,000$536/sqft |
Source: WIREX MLS #1973150 Report a problem | ||
Public tax history
| Year | Property taxes | Tax assessment |
|---|---|---|
| 2024 | $3,760 +7.3% | $365,400 |
| 2023 | $3,505 +9% | $365,400 +7.2% |
| 2022 | $3,215 +12.6% | $340,700 +17.4% |
| 2021 | $2,856 -4.4% | $290,100 |
| 2020 | $2,987 +0.4% | $290,100 |
| 2019 | $2,974 -17.1% | $290,100 +9.8% |
| 2018 | $3,587 -0.3% | $264,300 -0.1% |
| 2017 | $3,599 +10.8% | $264,600 +10% |
| 2015 | $3,249 -8.9% | $240,500 |
| 2014 | $3,565 | $240,500 -3.6% |
| 2013 | $3,565 | $249,400 -1.1% |
| 2012 | -- | $252,300 |
Find assessor info on the county website
Monthly payment
Est. payment
Payment breakdown
Explore the cost of this home by adjusting the details. Changes won't be saved.Climate risks
Neighborhood: 53066
Nearby schools
Schools provided by the listing agent
- Elementary: Stone Bank
- High: Arrowhead
- District: Arrowhead Uhs
Source: WIREX MLS. This data may not be complete. We recommend contacting the local school district to confirm school assignments for this home.
- $1,068,9004 bd2 ba-- sqftN88W34286 Mapleton Rd, Oconomowoc, WI 53066Off Market
- $11,00021.66 acresCounty Road Cw, Watertown, WI 53066Off Market
- $435,900-- bd-- ba-- sqftN87W34229 Mapleton Rd, Oconomowoc, WI 53066Off Market
- $1,002,4005 bd4 ba2.8k sqftW349N9180 Norwegian Rd, Oconomowoc, WI 53066Off Market
Similar homes
- $689,9003 bd2 ba1.8k sqftW339S2750 County Road C, Oconomowoc, WI 53066Active
 MLS ID #1979861, Allison Liebe. WIREX MLS
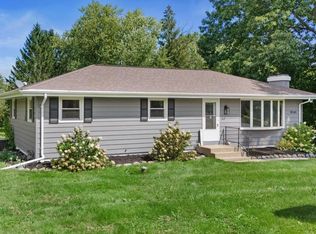
 - $389,9003 bd1 ba1.1k sqftW140 Belleview AVENUE, Oconomowoc, WI 53066Active
 MLS ID #1980089, Kettle Moraine Realty Group*. WIREX MLS
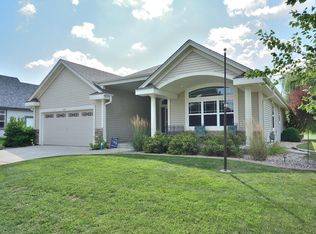
 - $585,0003 bd2 ba1.8k sqft1417 Mamerow LANE W W, Oconomowoc, WI 53066Active
 MLS ID #1978565, Jim Albrecht. WIREX MLS
 - $450,0003 bd2 ba1.6k sqftN70W39060 Foster DRIVE, Oconomowoc, WI 53066Active
 MLS ID #1976947, Thomas Zernia. WIREX MLS
