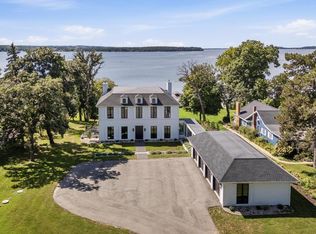
French Country Elegance on Big Green Lake Experience timeless lakefront luxury in this exceptional French Country estate, perfectly positioned along 107 feet of coveted Big Green Lake frontage. Completely reimagined in 2010, this 6-bedroom, 7 and half -bath residence pairs beautiful architecture with commanding lake views throughout. A dramatic vaulted great room opens to the water, while the gourmet kitchen features a 6-burner Wolf range, Sub-Zero refrigeration and an inviting open-concept dining area overlooking the lake. The main-level suite offers convenient one-floor living, complemented by two spacious upper-level suites, each with two bedrooms and a private bath. The finished lower level adds another bedroom, billiard room, den and fitness room, with direct access to a spectacular screened patio—an exceptional setting for relaxed lakefront living including a new boat house and entertaining on Big Green Lake..
Offer-no show
$5,149,000
N4550 N Lill Ave, Green Lake, WI 54941
6beds
7,337sqft
Single Family Residence
Built in 2001
1.5 Acres Lot
$4,766,900 Zestimate®
$702/sqft
$83/mo HOA
What's special
- --
- on Zillow
- 126
- views
- 5
- saves
Zillow last checked:
Listing updated:
Listed by:
Jeffrey Shadick,
Better Homes and Gardens Real Estate Special Properties
Source: SCWMLS,MLS#: 2031141
Facts & features
Interior
Bedrooms & bathrooms
- Bedrooms: 6
- Bathrooms: 9
- Full bathrooms: 8
- 1/2 bathrooms: 1
- Main level bathrooms: 3
Primary bedroom
- Level: Main
- Area: 495
- Dimensions: 15 x 33
Bedroom 2
- Level: Lower
- Area: 224
- Dimensions: 14 x 16
Bedroom 3
- Level: Upper
- Area: 308
- Dimensions: 28 x 11
Bedroom 4
- Level: Upper
- Area: 156
- Dimensions: 13 x 12
Bedroom 5
- Level: Upper
- Area: 198
- Dimensions: 11 x 18
Dining room
- Level: Main
- Area: 260
- Dimensions: 20 x 13
Family room
- Area: 420
- Dimensions: 15 x 28
Kitchen
- Level: Main
- Area: 198
- Dimensions: 18 x 11
Living room
- Level: Main
- Area: 460
- Dimensions: 23 x 20
Heating
- Forced Air
Cooling
- Central Air
Appliances
- Included: Washer, Dryer
- Laundry: Main Level
Features
- Walk-In Closet(s), Great room, Vaulted Ceiling(s), Jetted bathtub, Bedroom, Foyer, Exercise Room
- Basement: Full,Walk-Out Access,Finished
- Has fireplace: Yes
- Fireplace features: Gas, 3+ fireplaces
Interior area
- Total structure area: 7,337
- Total interior livable area: 7,337 sqft
- Finished area above ground: 4,131
Property
Parking
- Total spaces: 3
- Parking features: Additional Parking, Attached
- Attached garage spaces: 3
- Has uncovered spaces: Yes
Features
- Levels: Two
- Stories: 2
- Patio & porch: Patio, Screened Porch
- On waterfront: Yes
- Waterfront features: Waterfront, Lake Front, Water ski lake
- Body of water: Big Green
- Frontage length: Waterfront: 107
Lot
- Size: 1.5 Acres
- Features: Rural-not in subdivision
- Residential vegetation: Wooded
Details
- Parcel number: 016003980200
- Zoning: R1 Shore
Construction
Type & style
- Home type: SingleFamily
- Architectural style: Other
- Property subtype: Single Family Residence
Materials
- Stucco, Stone
- Foundation: Poured concrete foundatn
Condition
- Year built: 2001
Utilities & green energy
- Sewer: Non-Municipal/Prvt dispos
- Water: Well
Community & HOA
HOA
- Has HOA: Yes
- HOA fee: $1,000 annually
Location
- Region: Green Lake
Financial & listing details
- Price per square foot: $702/sqft
- Tax assessed value: $2,753,700
- Annual tax amount: $53,879
- Date on market: 8/24/2026
- Inclusions: Pier, all appliances, window coverings
- Exclusions: All sellers personal property not mentioned above area
Estimated market value
$4,766,900
$4.53M - $5.01M
Not available
Price history
| Date | Event | Price |
|---|---|---|
| 10/31/2026 | Pending sale | $5,149,000$702/sqft |
Source: SCWMLS #2031141 Report a problem | ||
| 10/1/2026 | Listed for sale | $5,149,000$702/sqft |
Source: SCWMLS #2031141 Report a problem | ||
Public tax history
Tax history is unavailable.
Monthly payment
Est. payment
Payment breakdown
Explore the cost of this home by adjusting the details. Changes won't be saved.Climate risks
Neighborhood: 54941
Nearby schools
Schools provided by the listing agent
- Elementary: Princeton
- Middle: Princeton
- High: Princeton
- District: Princeton
Source: SCWMLS. This data may not be complete. We recommend contacting the local school district to confirm school assignments for this home.

Similar homes
- $3,750,0004 bd5 ba5.9k sqftN4626 Wildwood Ln, Princeton, WI 54968For Sale
 MLS ID #2033412, Kaitlin Solomon. SCWMLS
- $4,390,0005 bd4 ba4.9k sqftW2932 Kahl Rd, Markesan, WI 53946For Sale
 MLS ID #2017871, Kia Simon. SCWMLS
- $3,999,0005 bd8 ba8.1k sqftN5673 County Road A Rd, Green Lake, WI 54941Active
 MLS ID #12763720, Deborah O'Brien, Coldwell Banker Real Estate Group. MRED as distributed by MLS GRID
