Skip main navigation
Closed
  • $1,600,000

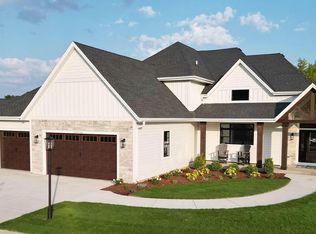
    N55W25283 Crescent Hill DRIVE, Sussex, WI 53089

    5beds
    4,884sqft
    Single Family Residence
    Built in 2023
    0.35 Acres Lot
    $1,652,300 Zestimate®
    $328/sqft
    $5,516 Estimated rent

    Home value

    $1,652,300

    $1.55M - $1.75M

    $5,516/mo

    Zestimate® history
    Loading
    Loading...

    Owner options

    List your home for rent

    $5,516/mo

    Rent Zestimate®

    Find your next renter with Zillow Rental Manager. Plus, with online applications, you can quickly screen prospective tenants – for free.

    Learn more

    $5,516/mo

    Rent Zestimate®

    Refinance and save

    $10,284/mo

    Est. payment

    Refinancing to a lower rate could help reduce your monthly payments and save thousands over the life of the loan.

    See today's rates

    $10,284/mo

    Est. payment

    Explore your selling options

    Work with a Zillow partner agent

    Leverage their expertise and Zillow's premium Showcase listings to get your home seen by more buyers.

    Get started

    List with your own agent

    Get your home in front of millions of buyers by listing it on Zillow.

    Learn how to do it

    Sell it yourself

    Take full control of how buyers see your home on Zillow by listing For Sale by Owner (FSBO).

    List your home

    What's special

    Modern designExpansive islandLg deckNatural lightCustom wicFull baWalk-out to patio
    Contemporary 2-story, w/1st fl primary suite focuses on relaxation w/Kohler floating vanities, tub, walk-in SS w/double shower-heads & a rain shower. Custom WIC completes the space. The Monroe's clean lines & details strike the perfect balance of fresh & contemporary. Great rm flooded with natural light from the patio doors & fl to ceiling windows. Modern design, Fl to ceiling FP w/cast stone fluted mantel. Lg deck leads to the beautiful backyard. Kit w/custom cabinetry, expansive island & ample storage. Thermador appliances, Quartz tops, porcelain backs. The DR off the kit, mudroom w/lockers, 1st fl laundry rm. 2nd fl lofted view of the great rm, 3 BR's each w/WIC's & full BA's. LL: 5th BR, full BA, walk-out to patio w/tongue & groove cedar ceiling. Rec rm/theatre rm, wine rm, & game rm.

    Zillow last checked:

    Listing updated:

    Listed by:

    Kelly Cyborowski 414-587-9722,

    J&J Custom Real Estate

    Bought with:

    Jeremy J Hausmann

    Source: WIREX MLS,MLS#: 1849812MLS LogoOriginating MLS: Metro MLS

    Facts & features

    Interior

    Bedrooms & bathrooms
    • Bedrooms: 5
    • Bathrooms: 6
    • Full bathrooms: 5
    • 1/2 bathrooms: 1
    • Main level bedrooms: 1
    Primary bedroom
    • Level: Main
    • Area: 210
    • Dimensions: 14 x 15
    Bedroom 2
    • Level: Upper
    • Area: 144
    • Dimensions: 12 x 12
    Bedroom 3
    • Level: Upper
    • Area: 144
    • Dimensions: 12 x 12
    Bedroom 4
    • Level: Upper
    • Area: 132
    • Dimensions: 11 x 12
    Bedroom 5
    • Level: Lower
    • Area: 182
    • Dimensions: 14 x 13
    Bathroom
    • Features: Shower on Lower, Tub Only, Ceramic Tile, Master Bedroom Bath: Tub/No Shower, Master Bedroom Bath: Walk-In Shower, Master Bedroom Bath, Shower Over Tub, Shower Stall
    Dining room
    • Level: Main
    • Area: 169
    • Dimensions: 13 x 13
    Kitchen
    • Level: Main
    • Area: 306
    • Dimensions: 17 x 18
    Living room
    • Level: Main
    • Area: 360
    • Dimensions: 20 x 18
    Office
    • Level: Main
    • Area: 72
    • Dimensions: 9 x 8
    Heating
    • Natural Gas, Forced Air, Zoned
    Cooling
    • Central Air
    Appliances
    • Included: Dishwasher, Disposal, Dryer, Microwave, Oven, Range, Refrigerator, Washer
    Features
    • Separate Quarters, Pantry, Cathedral/vaulted ceiling, Walk-In Closet(s), Wet Bar, Kitchen Island
    • Flooring: Wood or Sim.Wood Floors
    • Windows: Low Emissivity Windows
    • Basement: 8'+ Ceiling,Finished,Full,Full Size Windows,Partially Finished,Concrete,Radon Mitigation System,Sump Pump,Walk-Out Access,Exposed
    Interior area
    • Total structure area: 4,884
    • Total interior livable area: 4,884 sqft
    • Finished area above ground: 3,472
    • Finished area below ground: 1,412

    Property

    Parking
    • Total spaces: 3
    • Parking features: Garage Door Opener, Heated Garage, Attached, 3 Car
    • Attached garage spaces: 3
    Features
    • Levels: Two
    • Stories: 2
    • Patio & porch: Deck, Patio
    • Exterior features: Sprinkler System
    Lot
    • Size: 0.35 Acres
    • Features: Sidewalks
    Details
    • Parcel number: SUXV0273021
    • Zoning: Res
    • Special conditions: Arms Length
    • Other equipment: Intercom

    Construction

    Type & style
    • Home type: SingleFamily
    • Architectural style: Contemporary
    • Property subtype: Single Family Residence
    Materials
    • Fiber Cement, Aluminum Trim, Stone, Brick/Stone
    Condition
    • New Construction
    • New construction: Yes
    • Year built: 2023

    Utilities & green energy

    • Sewer: Public Sewer
    • Water: Public
    • Utilities for property: Cable Available

    Community & HOA

    Community
    • Security: Security System
    • Subdivision: Redford Hills
    Location
    • Region: Sussex
    • Municipality: Sussex

    Financial & listing details

    • Price per square foot: $328/sqft
    • Tax assessed value: $1,608,000
    • Annual tax amount: $16,203
    • Date on market: 9/9/2023
    • Inclusions: All Appliances, Four (4) Tv's, Projector & Projector Screen, Six (6) Security Cameras, Ring Doorbell, Sprinkler System, Edo's, Remotes & Wireless Key Pad, 2 Wall Mounted Control Panels, Tech Equipment Rack, & Technology Package.
    • Exclusions: All Staged Furniture, Decor, Wall Hung Art, Curtains, Curtain Rods, Light Up Bar Shelf, & Wine. All Furniture, Decor, Wall Hung Art, Curtains, & Curtain Rods Are Available For Purchase From Staging Company, Pricing Can Be Given Upon Request.

    Price history

    DateEventPrice
    1/22/2024Sold$1,600,000+0%$328/sqft
    Source: WIREX MLS #1849812 Report a problem
    12/11/2023Pending sale$1,599,999$328/sqft
    Source: WIREX MLS #1849812 Report a problem
    10/21/2023Price change$1,599,999-3%$328/sqft
    Source: WIREX MLS #1849812 Report a problem
    10/15/2023Price change$1,649,999-2.9%$338/sqft
    Source: WIREX MLS #1849812 Report a problem
    9/23/2023Price change$1,699,999-4.5%$348/sqft
    Source: WIREX MLS #1849812 Report a problem
    9/9/2023Listed for sale$1,780,000$364/sqft
    Source: WIREX MLS #1849812 Report a problem

    Public tax history

    YearProperty taxesTax assessment
    2024$16,203 +878.4%$1,560,700 +937%
    2023$1,656 $150,500
    Find assessor info on the county website

    Neighborhood: 53089

    Nearby schools

    GreatSchools rating
    Schools provided by the listing agent
    • Elementary: Richmond
    • High: Arrowhead
    • District: Richmond

    Source: WIREX MLS. This data may not be complete. We recommend contacting the local school district to confirm school assignments for this home.

    Get a cash offer in 3 minutes
    Find out how much your home could sell for in as little as 3 minutes with a no-obligation cash offer.
    Estimated market value
    $1,652,300
    Get a cash offer in 3 minutes
    Find out how much your home could sell for in as little as 3 minutes with a no-obligation cash offer.
    Estimated market value
    $1,652,300