Skip main navigation
Closed
  • $1,010,000

    W253N5540 Crescent Hill DRIVE, Sussex, WI 53089

    4beds
    3,515sqft
    Single Family Residence
    Built in 2023
    0.37 Acres Lot
    $1,090,800 Zestimate®
    $287/sqft
    $4,442 Estimated rent

    Home value

    $1,090,800

    $1.04M - $1.15M

    $4,442/mo

    Zestimate® history
    Loading
    Loading...

    Owner options

    List your home for rent

    $4,442/mo

    Rent Zestimate®

    Find your next renter with Zillow Rental Manager. Plus, with online applications, you can quickly screen prospective tenants – for free.

    Learn more

    $4,442/mo

    Rent Zestimate®

    Refinance and save

    $6,932/mo

    Est. payment

    Refinancing to a lower rate could help reduce your monthly payments and save thousands over the life of the loan.

    See today's rates

    $6,932/mo

    Est. payment

    Explore your selling options

    Work with a Zillow partner agent

    Leverage their expertise and Zillow's premium Showcase listings to get your home seen by more buyers.

    Get started

    List with your own agent

    Get your home in front of millions of buyers by listing it on Zillow.

    Learn how to do it

    Sell it yourself

    Take full control of how buyers see your home on Zillow by listing For Sale by Owner (FSBO).

    List your home

    What's special

    Induction cooktopRustic beamsWet barLarge closetGreat roomCoffee stationFloor-to-ceiling windows
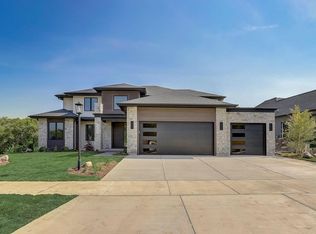
    Bright kitchen w/a spacious island/induction cooktop/black stainless steel appliances/rustic beams. The Messy Kitchen features a wine refrig/coffee station/pantry.Private home office, covered porch, and the great room, complete with a fireplace/rustic beams/floor-to-ceiling windows are cozy and inviting. First floor primary suite boasts a wall of windows surrounding the bed, double-sided wic's connected to the laundry. Luxury bath with a custom tile shower & dual vanities w/transoms. Open staircase overlooking the main living area leads to a loft/bedrooms with wic's/ large bath. Mudroom featuring bench/hooks, large closet & pr. Laundry features cabinets/folding table/utility sink/walk through to the owner's suite.Finished LL with a wet bar, a recreation area with fireplace/bed

    Zillow last checked:

    Listing updated:

    Listed by:

    Cheryl Plese 262-844-6206,

    DB Realty, LLC

    Bought with:

    Lance Grimord

    Source: WIREX MLS,MLS#: 1888662MLS LogoOriginating MLS: Metro MLS

    Facts & features

    Interior

    Bedrooms & bathrooms
    • Bedrooms: 4
    • Bathrooms: 4
    • Full bathrooms: 3
    • 1/2 bathrooms: 1
    • Main level bedrooms: 1
    Primary bedroom
    • Level: Main
    • Area: 196
    • Dimensions: 14 x 14
    Bedroom 2
    • Level: Upper
    • Area: 144
    • Dimensions: 12 x 12
    Bedroom 3
    • Level: Upper
    • Area: 144
    • Dimensions: 12 x 12
    Bedroom 4
    • Level: Lower
    • Area: 144
    • Dimensions: 12 x 12
    Bathroom
    • Features: Tub Only, Ceramic Tile, Master Bedroom Bath: Walk-In Shower, Master Bedroom Bath, Shower Stall
    Dining room
    • Level: Main
    • Area: 216
    • Dimensions: 18 x 12
    Kitchen
    • Level: Main
    • Area: 180
    • Dimensions: 18 x 10
    Living room
    • Level: Main
    • Area: 221
    • Dimensions: 17 x 13
    Office
    • Area: 100
    • Dimensions: 10 x 10
    Heating
    • Natural Gas, Forced Air, Zoned
    Cooling
    • Central Air
    Appliances
    • Included: Cooktop, Dishwasher, Disposal, Dryer, Microwave, Oven, Refrigerator, Washer, Water Softener
    Features
    • High Speed Internet, Pantry, Cathedral/vaulted ceiling, Walk-In Closet(s), Wet Bar, Kitchen Island
    • Windows: Low Emissivity Windows
    • Basement: 8'+ Ceiling,Full,Full Size Windows,Partially Finished,Concrete,Radon Mitigation System,Sump Pump,Walk-Out Access,Exposed
    Interior area
    • Total structure area: 3,515
    • Total interior livable area: 3,515 sqft
    • Finished area above ground: 2,680
    • Finished area below ground: 835

    Property

    Parking
    • Total spaces: 3
    • Parking features: Garage Door Opener, Attached, 3 Car
    • Attached garage spaces: 3
    Features
    • Levels: Two
    • Stories: 2
    • Patio & porch: Deck
    • Body of water: N/A
    Lot
    • Size: 0.37 Acres
    Details
    • Parcel number: SUXV 0273 019
    • Zoning: Residential
    • Other equipment: Intercom

    Construction

    Type & style
    • Home type: SingleFamily
    • Architectural style: Other
    • Property subtype: Single Family Residence
    Materials
    • Fiber Cement, Aluminum Trim, Stone, Brick/Stone
    Condition
    • New Construction
    • New construction: Yes
    • Year built: 2023

    Utilities & green energy

    • Sewer: Public Sewer
    • Water: Public
    • Utilities for property: Cable Available

    Community & HOA

    Community
    • Subdivision: Redford Hills
    HOA
    • Has HOA: Yes
    • HOA fee: $600 annually
    Location
    • Region: Sussex
    • Municipality: Sussex

    Financial & listing details

    • Price per square foot: $287/sqft
    • Tax assessed value: $1,087,700
    • Annual tax amount: $1,675
    • Date on market: 8/21/2024
    • Inclusions: Refrigerator, Induction Cooktop, Dishwasher, Build In Microwave, Built In Oven, Wine Cooler Main Floor, Washer, Dryer, Under Counter Refrigerator Lower Level Bar, Tv & Sound Bar Above Main And Lower Level Fireplaces, Oh Door Opener.Professionally Decorated And Landscaped.
    • Exclusions: Sellers Personal Items.

    Price history

    DateEventPrice
    11/13/2024Sold$1,010,000+1.1%$287/sqft
    Source: WIREX MLS #1888662 Report a problem
    10/21/2024Pending sale$999,000$284/sqft
    Source: WIREX MLS #1888662 Report a problem
    10/14/2024Listed for sale$999,000$284/sqft
    Source: WIREX MLS #1888662 Report a problem
    10/7/2024Pending sale$999,000$284/sqft
    Source: WIREX MLS #1888662 Report a problem
    9/27/2024Price change$999,000-1.8%$284/sqft
    Source: WIREX MLS #1888662 Report a problem
    8/23/2024Listed for sale$1,017,000$289/sqft
    Source: WIREX MLS #1888662 Report a problem

    Public tax history

    YearProperty taxesTax assessment
    2024$11,005 +556.6%$1,055,700 +592.3%
    2023$1,676 $152,500
    Find assessor info on the county website

    Neighborhood: 53089

    Nearby schools

    GreatSchools rating
    Schools provided by the listing agent
    • Elementary: Richmond
    • High: Arrowhead
    • District: Arrowhead Uhs

    Source: WIREX MLS. This data may not be complete. We recommend contacting the local school district to confirm school assignments for this home.

    Get a cash offer in 3 minutes
    Find out how much your home could sell for in as little as 3 minutes with a no-obligation cash offer.
    Estimated market value
    $1,090,800
    Get a cash offer in 3 minutes
    Find out how much your home could sell for in as little as 3 minutes with a no-obligation cash offer.
    Estimated market value
    $1,090,800