Waterford ranch backing to Parade of Homes cul-de-sac, surrounded by beautiful homes & views. Designer kitchen w/ staggered maple cabinets, quartz tops, tile backsplash, Kohler sink, under-cab lighting & built-in-look fridge panel. Island w/ flush snack bar. GE(r) appliance package incl chimney hood & French door fridge. Main level w/ LVP flooring, 11' box-up ceiling & transom window in great Rm, gas FP w/ stacked stone, separate laundry/mudroom w/ boot bench, Bath 2 w/ tiled surround. Master suite w/ box-up ceiling, his/hers vanities, tiled walk-in shower w/ glass door & tile floor. Additional: fibercement siding, Azek(r) deck, finished basement stairs, walkout exposure for future finished basement, 4' side bump, bsmnt bath rough-in, 2x6 construction, Pella(r) windows & builder warranty incl.
Pending
$839,900
N56W20728 Carnoustie WAY #Lt84, Menomonee Falls, WI 53051
3beds
2,171sqft
Single Family Residence
Built in 2026
0.27 Acres Lot
$838,200 Zestimate®
$387/sqft
$33/mo HOA
What's special
Finished basement stairsQuartz topsKohler sinkTile backsplashUnder-cab lightingFibercement sidingBuilt-in-look fridge panel
- 82 days |
- 151 |
- 7 |
Zillow last checked:
Listing updated:
Listed by:
Kim Maksimik 262-898-2688,
Korndoerfer Homes LLC
Source: WIREX MLS,MLS#: 1964507 Originating MLS: Metro MLS
Originating MLS: Metro MLSFacts & features
Interior
Bedrooms & bathrooms
- Bedrooms: 3
- Bathrooms: 2
- Full bathrooms: 2
- Main level bedrooms: 3
Primary bedroom
- Level: Main
- Area: 208
- Dimensions: 16 x 13
Bedroom 2
- Level: Main
- Area: 144
- Dimensions: 12 x 12
Bedroom 3
- Level: Main
- Area: 144
- Dimensions: 12 x 12
Bathroom
- Features: Stubbed For Bathroom on Lower, Ceramic Tile, Master Bedroom Bath: Walk-In Shower, Master Bedroom Bath, Shower Over Tub
Living room
- Level: Main
- Area: 340
- Dimensions: 17 x 20
Heating
- Natural Gas, Forced Air
Cooling
- Central Air
Appliances
- Included: Dishwasher, Disposal, Microwave, Range, Refrigerator, Washer
Features
- Pantry, Walk-In Closet(s), Kitchen Island
- Windows: Low Emissivity Windows
- Basement: Full,Concrete,Sump Pump
Interior area
- Total structure area: 2,171
- Total interior livable area: 2,171 sqft
Property
Parking
- Total spaces: 3
- Parking features: Garage Door Opener, Attached, 3 Car
- Attached garage spaces: 3
Features
- Levels: One
- Stories: 1
- Patio & porch: Deck, Patio
Lot
- Size: 0.27 Acres
- Dimensions: +/-.27
Details
- Parcel number: MNFV0120090
- Zoning: Residential
Construction
Type & style
- Home type: SingleFamily
- Architectural style: Ranch
- Property subtype: Single Family Residence
Materials
- Fiber Cement, Aluminum Trim, Stone, Brick/Stone
Condition
- New Construction
- New construction: Yes
- Year built: 2026
Utilities & green energy
- Sewer: Public Sewer
- Water: Public
- Utilities for property: Cable Available
Green energy
- Green verification: ENERGY STAR Certified Homes
Community & HOA
HOA
- Has HOA: Yes
- HOA fee: $400 annually
Location
- Region: Menomonee Falls
- Municipality: Menomonee Falls
Financial & listing details
- Price per square foot: $387/sqft
- Annual tax amount: $1,508
- Date on market: 5/28/2026
- Inclusions: Concrete Driveway, Walkway, Patio, Gas Range, Refrigerator, Dishwasher, Microwave, Disposal, & Builders Warranty.
- Exclusions: Landscaping
Estimated market value
$838,200
$796,000 - $880,000
$3,706/mo
Price history
| Date | Event | Price |
|---|---|---|
| 8/10/2026 | Pending sale | $839,900$387/sqft |
Source:  WIREX MLS #1964507 Report a problem WIREX MLS #1964507 Report a problem | ||
| 5/28/2026 | Listed for sale | $839,900$387/sqft |
Source: WIREX MLS #1964507 Report a problem | ||
| 5/28/2026 | Listing removed | $839,900$387/sqft |
Source: WIREX MLS #1943814 Report a problem | ||
| 11/24/2025 | Listed for sale | $839,900$387/sqft |
Source: WIREX MLS #1943814 Report a problem | ||
Public tax history
Tax history is unavailable.
Monthly payment
Est. payment
Payment breakdown
Explore the cost of this home by adjusting the details. Changes won't be saved.Climate risks
Neighborhood: 53051
Nearby schools
GreatSchools rating
- 8/10Lannon Elementary SchoolGrades: K-4Distance: 1.9 mi
- 10/10Templeton Middle SchoolGrades: 7-8Distance: 1.2 mi
- 7/10Hamilton High SchoolGrades: 9-12Distance: 1 mi
Schools provided by the listing agent
- Elementary: Lannon
- Middle: Templeton
- High: Hamilton
- District: Hamilton
Source: WIREX MLS. This data may not be complete. We recommend contacting the local school district to confirm school assignments for this home.
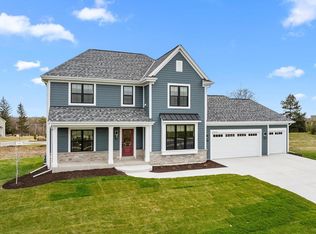
- $749,9004 bd3 ba2.3k sqftN56W20887 Carnoustie Way LOT 45, Menomonee Falls, WI 53051Sold
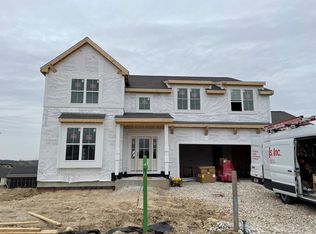
- $760,0004 bd3 ba3.2k sqftW208N5680 Turnberry Ln, Menomonee Falls, WI 53051Sold
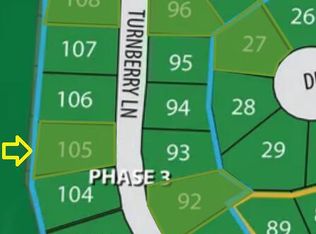
- $179,9000.34 acresLOT 105 Turnberry Ln, Menomonee Falls, WI 53051Sold
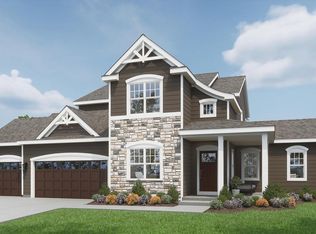
- $724,9004 bd3 ba2.5k sqftN56W20856 Carnoustie Way, Menomonee Falls, WI 53051Sold
- $722,9003 bd2 ba1.8k sqftW209N5699 Turnberry Ln LOT 103, Menomonee Falls, WI 53052Sold
- $184,9000.39 acresLOT 112 Loch Lomond Ln, Menomonee Falls, WI 53051Sold
- $179,9000.34 acresLOT 108 Turnberry Ln, Menomonee Falls, WI 53051Sold
- $482,0003 bd3 ba1.9k sqftN56W20903 Carnoustie Way, Menomonee Falls, WI 53051Sold
A local agent can set up tours, give advice and negotiate with sellers.
A local lender can help you make sure your offer is ready when you are.
Similar homes
- $849,9992 bd3 ba1.9k sqftW214N4932 Casey COURT, Menomonee Falls, WI 53051Active
 WIREX MLS
 - from $685,9003 bd3 ba2.2k sqftRiley Plan, Tamarind, Menomonee Falls, WI 53051New Construction
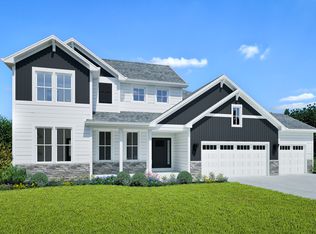 Stepping Stone Homes
 - $964,9004 bd3 ba3k sqftN66W21485 Sagebrush DRIVE, Menomonee Falls, WI 53051Active
 MLS ID #1968638, Braden Team*. WIREX MLS
 - from $733,9003 bd4 ba2.4k sqftElsa Plan, Tamarind, Menomonee Falls, WI 53051New Construction
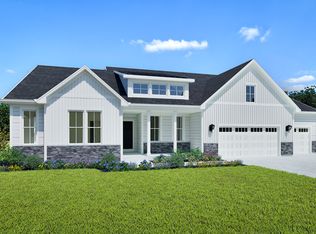 Stepping Stone Homes
 - from $705,9003 bd2 ba2.1k sqftCharlotte Plan, Tamarind, Menomonee Falls, WI 53051New ConstructionStepping Stone Homes
- from $717,9004 bd4 ba2.5k sqftJulia Plan, Tamarind, Menomonee Falls, WI 53051New ConstructionStepping Stone Homes
- from $684,9003 bd2 ba2k sqftEliza Plan, Tamarind, Menomonee Falls, WI 53051New ConstructionStepping Stone Homes
- from $749,9004 bd3 ba3k sqftJude Plan, Tamarind, Menomonee Falls, WI 53051New ConstructionStepping Stone Homes
- from $722,9004 bd3 ba2.6k sqftAubrey Plan, Tamarind, Menomonee Falls, WI 53051New ConstructionStepping Stone Homes
- from $667,9003 bd3 ba2.2k sqftClara Plan, Tamarind, Menomonee Falls, WI 53051New ConstructionStepping Stone Homes
- $664,9003 bd3 ba2k sqftN101W16938 Tanglewood DRIVE, Germantown, WI 53022ActiveWIREX MLS
- from $450,4003 bd3 ba1.9k sqftThe Everett Plan, The Towns at Fox River Falls, Menomonee Falls, WI 53051New ConstructionHarbor Homes
- $799,0003 bd3 ba2.2k sqft4475 Blake COURT, Colgate, WI 53017ActiveMLS ID #1975208, Lawrence Burger. WIREX MLS
- $699,9004 bd3 ba2.4k sqft1214 Arrowood CIRCLE W W, Oconomowoc, WI 53066ActiveWIREX MLS
- from $732,9003 bd3 ba2.2k sqftRiley Plan, The Snyder Farm, Oconomowoc, WI 53066New ConstructionStepping Stone Homes
- from $543,5004 bd3 ba2k sqftThe Harrington Plan, Vista Run, Sussex, WI 53089New ConstructionHarbor Homes
- $689,9003 bd3 ba2k sqft438 Sandstone STREET, Slinger, WI 53086ActiveMLS ID #1973756, Erin Russell. WIREX MLS
- from $714,9003 bd3 ba2.2k sqftClara Plan, The Snyder Farm, Oconomowoc, WI 53066New ConstructionStepping Stone Homes
- from $555,7004 bd3 ba2.2k sqftThe Catalina Plan, Vista Run, Sussex, WI 53089New ConstructionHarbor Homes
- from $695,9003 bd4 ba2.4k sqftElsa Plan, Heritage Park North, Germantown, WI 53022New ConstructionStepping Stone Homes
