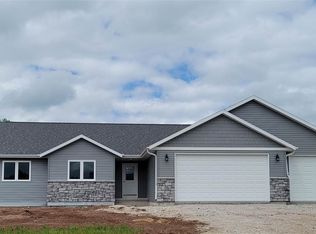
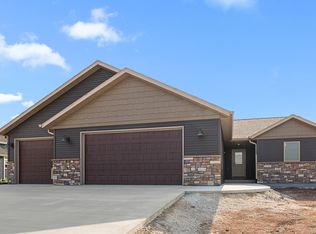
Sold comps only, one party listing custom home by TJ's Construction. Split floor plan ranch features soaring ceilings, sunroom with patio doors to 14x14 concrete patio, expansive stone stack fireplace, quartz peninsula, gorgeous kitchen cabinetry, with pull out shelves, garbage and recycling, walk in pantry with auto light, main floor mudroom/laundry with bench, and drop zone. Kitchen with mosaic tile backsplash, under cabinetry lighting. Master bedroom with molded marble double sink vanity, huge walk in closet, walk in shower with seat and dual shower heads. Spacious bedrooms with double closets and organizers. 3.5 car garage with drain, hot & cold soft water, 2 overhead GDO and MY-Q installed, access from garage to basement, heater drywalled and insulated. Upgrades to inclusions.
This property is not currently displayed as for sale or rent on Zillow. This may be different from what's on other websites or public sources.