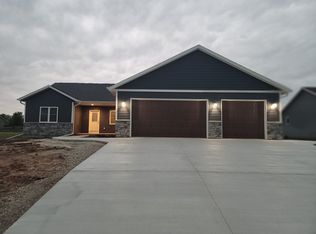
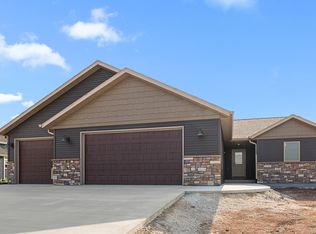
Don't Delay. Popular TJ's Construction 3BR, 2 BA ranch home floor plan with garage to basement access. Open concept LR, dining & kitchen, walk in lighted pantry, wine rack. Tile backsplash, under cabinet lighting. Dry stack stone gas FP, Kitchen & dining w/ LVP planked vinyl floors. Main floor mudroom/laundry with bench. Master suite with dual walk in shower, walk in closet. Full bath w/deep soaking tub. Lower level w/egress, radon mitigation & water softener. Huge garage w/hot & cold water, in floor drain. Upgrades included heater gas piping and thermostadt in garage.
This property is not currently displayed as for sale or rent on Zillow. This may be different from what's on other websites or public sources.