Skip main navigation
Off market
  • $945,900

    N60W27270 Trappers Run, Sussex, WI 53089

    4beds
    4,200sqft
    SingleFamily
    Built in 2013
    1.12 Acres Lot
    $945,900 Zestimate®
    $225/sqft
    $4,972 Estimated rent

    Home value

    $945,900

    $899,000 - $1.00M

    $4,972/mo

    Zestimate® history
    Loading
    Loading...

    Owner options

    List your home for rent

    $4,972/mo

    Rent Zestimate®

    Find your next renter with Zillow Rental Manager. Plus, with online applications, you can quickly screen prospective tenants – for free.

    Learn more

    $4,972/mo

    Rent Zestimate®

    Refinance and save

    $5,859/mo

    Est. payment

    Refinancing to a lower rate could help reduce your monthly payments and save thousands over the life of the loan.

    See today's rates

    $5,859/mo

    Est. payment

    Explore your selling options

    Work with a Zillow partner agent

    Leverage their expertise and Zillow's premium Showcase listings to get your home seen by more buyers.

    Get started

    List with your own agent

    Get your home in front of millions of buyers by listing it on Zillow.

    Learn how to do it

    Sell it yourself

    Take full control of how buyers see your home on Zillow by listing For Sale by Owner (FSBO).

    List your home

    What's special

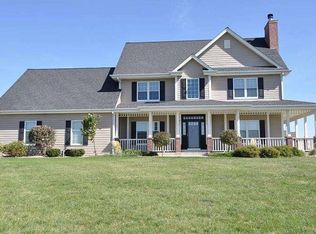
    Gorgeous custom ranch home skillfully designed, w/fabulous open concept design. Finished walk-out LL makes this home ideal for relaxing & entertaining! Many architectural details! Dream chef's KIT: large island, huge walk-in pantry, 5 burner gas stove & beautiful upgraded granite counters. Extra-large GR. DR: built-in buffet & china cab. Super-sized laundry rm & separate locker area. MBR: dual WICs, a 2 person ceramic tile shower w/body sprays & 2 sinks. Unwinding while watching a movie in the theater rm (everything included!), relaxing in the sauna (in the exercise area-unfinished part of basement) or taking in a summer night in the hot tub. Sauna, hot tub & play set all purchased within last 2 yrs. Zoned heating makes each level comfortable. Wonderful views in back or front yard!

    This property is not currently displayed as for sale or rent on Zillow. This may be different from what's on other websites or public sources.
    Facts & features

    Interior

    Bedrooms & bathrooms
    • Bedrooms: 4
    • Bathrooms: 4
    • Full bathrooms: 3
    • 1/2 bathrooms: 1
    Heating
    • Forced air, Gas
    Cooling
    • Central
    Appliances
    • Included: Dishwasher, Microwave, Range / Oven, Refrigerator
    • Laundry: Main Level
    Features
    • Kitchen Island, Pantry, Sauna, Central Vacuum, Walk-In Closet(s), Vaulted Ceiling(s), High Speed Internet, Ceramic Tile, MBR Bath Walk-in Shower, Shower Over Tub, Shower Stall
    • Flooring: Hardwood
    • Basement: Finished, Full, Walk-Out Access, Concrete, Full Size Windows, Shower, Radon Mitigation
    • Has fireplace: Yes
    • Fireplace features: Gas
    Interior area
    • Total interior livable area: 4,200 sqft

    Property

    Parking
    • Total spaces: 3
    • Parking features: Garage - Attached
    Accessibility
    • Accessibility features: Open Floor Plan, Bedroom on Main Level, Full Bath on Main Level
    Features
    • Patio & porch: Patio
    • Exterior features: Brick, Cement / Concrete
    • Has spa: Yes
    • Spa features: Heated
    Lot
    • Size: 1.12 Acres
    • Features: Subdivision
    Details
    • Parcel number: MV0261047

    Construction

    Type & style
    • Home type: SingleFamily
    • Architectural style: Ranch
    Condition
    • Year built: 2013

    Utilities & green energy

    • Gas: Natural Gas
    • Utilities for property: Cable Available

    Community & HOA

    Location
    • Region: Sussex

    Financial & listing details

    • Price per square foot: $225/sqft
    • Tax assessed value: $814,000
    • Annual tax amount: $6,662

    Price history

    DateEventPrice
    7/9/2020Sold$645,000-2.3%$154/sqft
    Source: Public Record Report a problem
    5/24/2020Price change$659,900-2.2%$157/sqft
    Source: Shorewest Realtors, Inc. #1683750 Report a problem
    5/8/2020Price change$674,900-3.6%$161/sqft
    Source: Shorewest Realtors, Inc. #1683750 Report a problem
    4/17/2020Price change$699,900-3.4%$167/sqft
    Source: Shorewest Realtors, Inc. #1683750 Report a problem
    4/11/2020Listed for sale$724,900+19.8%$173/sqft
    Source: Shorewest Realtors, Inc. #1683750 Report a problem
    5/20/2016Sold$605,000-3.2%$144/sqft
    Source: Public Record Report a problem
    2/6/2016Listed for sale$625,000+478.7%$149/sqft
    Source: First Weber Group #1459193 Report a problem
    10/19/2012Sold$108,000+1%$26/sqft
    Source: Public Record Report a problem
    12/30/2004Sold$106,900$25/sqft
    Source: Public Record Report a problem

    Public tax history

    YearProperty taxesTax assessment
    2024$6,662 -2.9%$650,400
    2023$6,860 +0.9%$650,400
    2022$6,800 +2.2%$650,400 +22.9%
    2021$6,655 -5.8%$529,100
    2020$7,064 -3.8%$529,100
    2019$7,342 $529,100
    2018-- $529,100
    2017$8,809 +12%$529,100
    2015$7,866 +203.4%$529,100 +15.3%
    2014$2,593 $458,700 +185.6%
    2013$2,593 $160,600
    Find assessor info on the county website

    Neighborhood: 53089

    Nearby schools

    GreatSchools rating
    Schools provided by the listing agent
    • District: Arrowhead UHS

    Source: The MLS. This data may not be complete. We recommend contacting the local school district to confirm school assignments for this home.

    Get a cash offer in 3 minutes
    Find out how much your home could sell for in as little as 3 minutes with a no-obligation cash offer.
    Estimated market value
    $945,900
    Get a cash offer in 3 minutes
    Find out how much your home could sell for in as little as 3 minutes with a no-obligation cash offer.
    Estimated market value
    $945,900