Beautiful Beaumont Ridge home w/intrigue that stands out from all the rest! Fun floor plan. Hearth style LR/DR. LR features 2 sets of French drs overlooking patio & yard. DR enjoys a refined buffet. Casually elegant GR w/recessed ceiling, BI cabinets & plantation shutters. Cathedral ceiling screened sunrm. Main flr den w/sunburst window. Efficient KIT w/staggered crown top cabinets, SS apps, quartz & nearby pantry. Primary suite w/spacious WIC & remodeled bath w/subway tile, dual sinks, quartz & soaking tub. 3 add'l BDRMs share hall bath. 2nd flr laundry. Exposed LL rocks! Daylight windows & tall ceilings provide volume. Stunning 4-sided wet bar & viewing area perfect for game day! LL exercise room & full bath. Over 1 acre lot. Convenient Lake Country location. Sought after Arrowhead SD.
Closed
$700,000
N61W27298 Trappers RUN, Sussex, WI 53089
4beds
4,158sqft
Single Family Residence
Built in 2005
1.04 Acres Lot
$809,100 Zestimate®
$168/sqft
$4,702 Estimated rent
Home value
$809,100
$769,000 - $858,000
$4,702/mo
Zestimate® history
Owner options
List your home for rent
$4,702/mo
Rent Zestimate®
Find your next renter with Zillow Rental Manager. Plus, with online applications, you can quickly screen prospective tenants – for free.
$4,702/mo
Rent Zestimate®
Refinance and save
$4,347/mo
Est. payment
Refinancing to a lower rate could help reduce your monthly payments and save thousands over the life of the loan.
$4,347/mo
Est. payment
Explore your selling options
Work with a Zillow partner agent
Leverage their expertise and Zillow's premium Showcase listings to get your home seen by more buyers.
Get startedList with your own agent
Get your home in front of millions of buyers by listing it on Zillow.
Learn how to do itSell it yourself
Take full control of how buyers see your home on Zillow by listing For Sale by Owner (FSBO).
List your homeWhat's special
Zillow last checked:
Listing updated:
Listed by:
Pat Bitterberg PropertyInfo@shorewest.com,
Shorewest Realtors, Inc.
Bought with:
Adam Weir
Source: WIREX MLS,MLS#: 1885981 Originating MLS: Metro MLS
Originating MLS: Metro MLSFacts & features
Interior
Bedrooms & bathrooms
- Bedrooms: 4
- Bathrooms: 4
- Full bathrooms: 3
- 1/2 bathrooms: 1
Primary bedroom
- Level: Upper
- Area: 180
- Dimensions: 15 x 12
Bedroom 2
- Level: Upper
- Area: 288
- Dimensions: 18 x 16
Bedroom 3
- Level: Upper
- Area: 143
- Dimensions: 13 x 11
Bedroom 4
- Level: Upper
- Area: 156
- Dimensions: 13 x 12
Bathroom
- Features: Shower on Lower, Tub Only, Ceramic Tile, Master Bedroom Bath: Tub/No Shower, Master Bedroom Bath: Walk-In Shower, Master Bedroom Bath, Shower Stall
Dining room
- Level: Main
- Area: 169
- Dimensions: 13 x 13
Kitchen
- Level: Main
- Area: 252
- Dimensions: 21 x 12
Living room
- Level: Main
- Area: 221
- Dimensions: 17 x 13
Office
- Level: Main
- Area: 143
- Dimensions: 13 x 11
Heating
- Natural Gas, Forced Air, Zoned
Cooling
- Central Air
Appliances
- Included: Dishwasher, Disposal, Dryer, Microwave, Other, Oven, Range, Refrigerator, Washer, Water Softener
Features
- High Speed Internet, Pantry, Cathedral/vaulted ceiling, Walk-In Closet(s), Wet Bar
- Flooring: Wood or Sim.Wood Floors
- Basement: 8'+ Ceiling,Full,Full Size Windows,Concrete,Radon Mitigation System,Sump Pump,Exposed
Interior area
- Total structure area: 4,158
- Total interior livable area: 4,158 sqft
- Finished area above ground: 3,008
- Finished area below ground: 1,150
Property
Parking
- Total spaces: 3.5
- Parking features: Garage Door Opener, Attached, 3 Car, 1 Space
- Attached garage spaces: 3.5
Features
- Levels: One and One Half,Two
- Stories: 1
- Patio & porch: Patio
Lot
- Size: 1.04 Acres
Details
- Parcel number: MV 0261049
- Zoning: Res
Construction
Type & style
- Home type: SingleFamily
- Architectural style: Colonial,Contemporary,Other
- Property subtype: Single Family Residence
Materials
- Fiber Cement, Stone, Brick/Stone, Wood Siding
Condition
- 11-20 Years
- New construction: No
- Year built: 2005
Utilities & green energy
- Sewer: Septic Tank, Mound Septic
- Water: Well
- Utilities for property: Cable Available
Community & HOA
Community
- Subdivision: Beaumont Ridge
Location
- Region: Sussex
- Municipality: Merton
Financial & listing details
- Price per square foot: $168/sqft
- Tax assessed value: $736,400
- Annual tax amount: $6,424
- Date on market: 8/1/2024
- Inclusions: Oven, Range, Refrigerator, Micro, Dishwasher, Washer, Dryer, Water Softener, Iron Curtain, Dr Bev Fridge, 2 Ll Bev Fridges, Backyard Playset, All Bath Mirrors, All Window Treatments Except Dr Curtains, 2 Edos & 1 Remote, Ll Tall Barstools, Ll Pool Table, 2 Ll Sofas, 2 Ll Wall Mounted Tvs
- Exclusions: Seller's Personal Property, Wall Mounted Primary Tv, Dining Room Curtains, Non-Powered Wall Sconces In Dining Beverage Area Hallway, Garage Tool Boxes, Standard Height Chairs Behind Bar In Ll, Storage Area Steel Shelving
Price history
| Date | Event | Price |
|---|---|---|
| 9/17/2024 | Sold | $700,000-3.4%$168/sqft |
Source:  WIREX MLS #1885981 Report a problem WIREX MLS #1885981 Report a problem | ||
| 8/17/2024 | Contingent | $724,900$174/sqft |
Source: WIREX MLS #1885981 Report a problem | ||
| 8/4/2024 | Price change | $724,900-3.3%$174/sqft |
Source: WIREX MLS #1885981 Report a problem | ||
| 8/1/2024 | Listed for sale | $749,900+39.2%$180/sqft |
Source: WIREX MLS #1885981 Report a problem | ||
| 4/19/2017 | Sold | $538,900+428.9%$130/sqft |
Source: Public Record Report a problem | ||
| 10/28/2004 | Sold | $101,900$25/sqft |
Source: Public Record Report a problem | ||
Public tax history
| Year | Property taxes | Tax assessment |
|---|---|---|
| 2024 | $6,008 -2.8% | $588,400 |
| 2023 | $6,184 +2.6% | $588,400 +1.6% |
| 2022 | $6,028 +4.8% | $578,900 +26% |
| 2021 | $5,749 -5.9% | $459,500 |
| 2020 | $6,110 -3.7% | $459,500 |
| 2019 | $6,345 | $459,500 |
| 2018 | -- | $459,500 |
| 2017 | $7,650 +12% | $459,500 |
| 2015 | $6,828 -8.1% | $459,500 |
| 2014 | $7,430 | $459,500 |
| 2013 | $7,430 +2.6% | $459,500 +4% |
| 2010 | $7,243 | $441,700 |
| 2009 | -- | $441,700 |
| 2008 | -- | $441,700 +1.9% |
| 2006 | -- | $433,500 |
Find assessor info on the county website
Neighborhood: 53089
Nearby homes
- $930,700-- bd-- ba-- sqftN61W27284 Trappers Run, Sussex, WI 53089Off Market
- $1,177,900-- bd-- ba-- sqftN61W27312 Trappers Run, Sussex, WI 53089Off Market
- $942,3004 bd4 ba4.2k sqftN60W27270 Trappers Run, Sussex, WI 53089Off Market
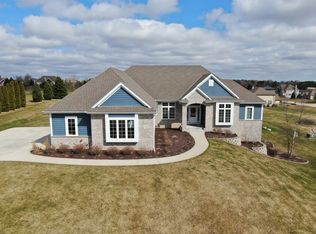
- $1,024,1005 bd4 ba4.8k sqftW273N6177 Basham Ln, Sussex, WI 53089Off Market
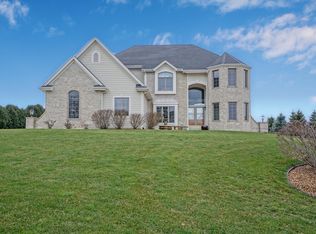
- $998,100-- bd-- ba-- sqftN61W27328 Trappers Run, Sussex, WI 53089Off Market
- $1,078,2004 bd4 ba5k sqftW273N6197 Basham Ln, Sussex, WI 53089Off Market
- $890,0004 bd4 ba4.2k sqftW273N6155 Basham Ln, Sussex, WI 53089Sold
- $1,419,600-- bd-- ba-- sqftN61W27293 Trappers Run, Sussex, WI 53089Off Market
Nearby schools
GreatSchools rating
- 10/10Richmond Elementary SchoolGrades: PK-8Distance: 1.1 mi
- 8/10Arrowhead High SchoolGrades: 9-12Distance: 2.8 mi
Schools provided by the listing agent
- Elementary: Richmond
- High: Arrowhead
- District: Arrowhead Uhs
Source: WIREX MLS. This data may not be complete. We recommend contacting the local school district to confirm school assignments for this home.
Get a cash offer in 3 minutes
Find out how much your home could sell for in as little as 3 minutes with a no-obligation cash offer.
Estimated market value
$809,100
Get a cash offer in 3 minutes
Find out how much your home could sell for in as little as 3 minutes with a no-obligation cash offer.
Estimated market value
$809,100
- Wisconsin
- Waukesha County
- Lisbon
- 53089
- N61W27298 Trappers RUN
Nearby cities
Nearby zip codes
Other Lisbon Topics
