Sold Comp. Welcome to the stunning "McKinley Plan" As you enter, the foyer beckons you towards the expansive Great Room w/ lofty 9ft ceilings. Prepare culinary delights in the gourmet kitchen, complete w/ a sleek island and an oversized pantry to fulfill all your storage needs. Generously proportioned bedrooms 2 & 3, are complemented by a full hall bath, offering ample space & comfort! Home includes limited transferable warranty! *Seller is a licensed real estate company.
Closed
$551,521
N6237 Blarney Stone #41, Albany, WI 53520
3beds
1,817sqft
Single Family Residence
Built in 2026
1.56 Acres Lot
$-- Zestimate®
$304/sqft
$-- Estimated rent
Home value
Not available
Estimated sales range
Not available
Not available
Zestimate® history
Owner options
List your home for rent
Find your next renter with Zillow Rental Manager. Plus, with online applications, you can quickly screen prospective tenants – for free.
Refinance and save
$3,085/mo
Est. payment
Refinancing to a lower rate could help reduce your monthly payments and save thousands over the life of the loan.
$3,085/mo
Est. payment
Explore your selling options
Work with a Zillow partner agent
Leverage their expertise and Zillow's premium Showcase listings to get your home seen by more buyers.
Get startedList with your own agent
Get your home in front of millions of buyers by listing it on Zillow.
Learn how to do itSell it yourself
Take full control of how buyers see your home on Zillow by listing For Sale by Owner (FSBO).
List your homeWhat's special
Zillow last checked:
Listing updated:
Listed by:
Sam M Eifert,
Elevate Estates Realty Co.
Bought with:
Elle Liegel, 83156-94
Real Broker LLC
Source: SCWMLS,MLS#: 2031784
Facts & features
Interior
Bedrooms & bathrooms
- Bedrooms: 3
- Bathrooms: 2
- Full bathrooms: 2
- Main level bathrooms: 2
Primary bedroom
- Level: Main
- Area: 221
- Dimensions: 13 x 17
Bedroom 2
- Level: Main
- Area: 156
- Dimensions: 12 x 13
Bedroom 3
- Level: Main
- Area: 130
- Dimensions: 10 x 13
Kitchen
- Features: Pantry, Kitchen Island, Range/Oven, Refrigerator, Dishwasher, Microwave, Disposal
- Level: Main
- Area: 140
- Dimensions: 10 x 14
Living room
- Level: Main
- Area: 440
- Dimensions: 20 x 22
Heating
- Forced Air
Cooling
- Central Air
Appliances
- Included: Water Softener Included
- Laundry: Main Level
Features
- Walk-In Closet(s), Great room, At Least 1 tub, Smart garage door opener, Other smart features
- Windows: Low Emissivity Windows
- Basement: Full,Sump Pump,8'+ Ceiling,Bath/Stubbed,Radon Mitigation System
- Number of fireplaces: 1
- Fireplace features: 1 fireplace
Interior area
- Total structure area: 1,817
- Total interior livable area: 1,817 sqft
- Finished area above ground: 1,817
Property
Parking
- Total spaces: 3
- Parking features: Additional Parking, Attached, Garage Door Opener
- Attached garage spaces: 3
- Has uncovered spaces: Yes
Features
- Levels: One
- Stories: 1
Lot
- Size: 1.56 Acres
- Features: Corner Lot, Sidewalk
- Residential vegetation: Wooded
Details
- Parcel number: 23004023612
- Zoning: AG
- Special conditions: Restrictions/Covenants
Construction
Type & style
- Home type: SingleFamily
- Architectural style: Ranch,Contemporary
- Property subtype: Single Family Residence
Materials
- Vinyl Siding
- Foundation: Poured concrete foundatn
Condition
- New Construction
- New construction: Yes
- Year built: 2026
Details
- Builder name: Eldon Homes
- Warranty included: Yes
Utilities & green energy
- Sewer: Non-Municipal/Prvt dispos
- Water: Well
- Utilities for property: Cable Available, Internet - Satellite/Dish
Community & HOA
Community
- Subdivision: Shamrock Estates
HOA
- Has HOA: Yes
Location
- Region: Albany
Financial & listing details
- Price per square foot: $304/sqft
- Tax assessed value: $700
- Annual tax amount: $10
- Date on market: 9/1/2026
- Listing terms: Arms Length
- Inclusions: Refrigerator, Stove/Oven, Microwave, Disposal, Dishwasher, Water Softener, Garage Door Openers and Remotes
- Exclusions: N/A New Construction
Price history
| Date | Event | Price |
|---|---|---|
| 8/31/2026 | Sold | $551,521$304/sqft |
Source: SCWMLS #2031784 Report a problem | ||
Public tax history
Tax history is unavailable.
Neighborhood: 53520
Nearby homes
- $49,9001.54 acresLOT 55 Blarney Stone Dr, Albany, WI 53502Lot/Land
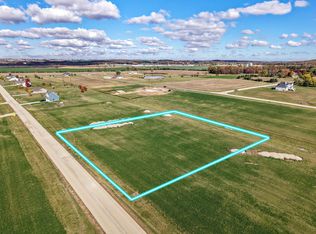
- $539,9001.52 acresLOT 54 Blarney Stone Dr, Brodhead, WI 53520Lot/Land
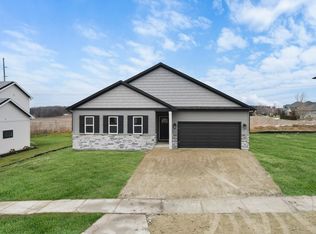
- $48,9001.96 acresLOT 39 Blarney Stone Dr, Albany, WI 53502Sold
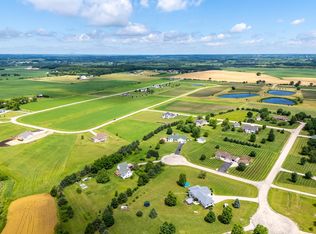
- $49,9001.52 acresLOT 54 Blarney Stone Dr, Albany, WI 53502Lot/Land

- $49,9001.57 acresLOT 56 Blarney Stone Dr, Albany, WI 53502Lot/Land
- $614,900-- bd-- ba-- sqftN6183 Blarney Stone Dr, Albany, WI 53502Off Market
- $549,9001.57 acresLOT 56 Blarney Stone Dr #56, Albany, WI 53520Lot/Land
- $49,9001.52 acresLOT 59 Blarney Stone Dr, Albany, WI 53502Lot/Land
Nearby schools
GreatSchools rating
- 5/10Albany Elementary SchoolGrades: PK-5Distance: 3.2 mi
- 4/10Albany Middle SchoolGrades: 6-8Distance: 3.2 mi
- 8/10Albany High SchoolGrades: 9-12Distance: 3.2 mi
Schools provided by the listing agent
- Elementary: Albany
- Middle: Albany
- High: Albany
- District: Albany
Source: SCWMLS. This data may not be complete. We recommend contacting the local school district to confirm school assignments for this home.


Get pre-qualified for a loan
At Zillow Home Loans, we can pre-qualify you in as little as 5 minutes with no impact to your credit score.An equal housing lender. NMLS #10287.
- Wisconsin
- Green County
- Albany
- 53520
- N6237 Blarney Stone Unit 41
