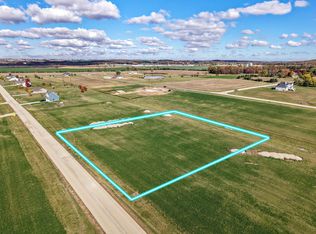
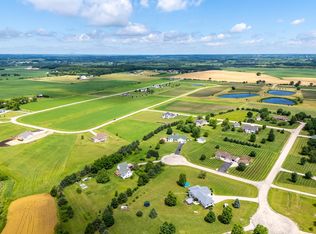
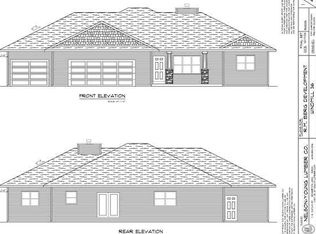
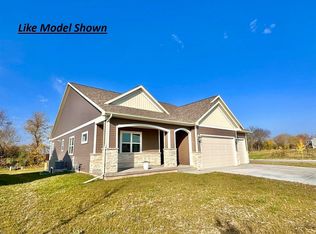
Proposed New Construction - All photos are of a similar model. Eldon Homes, your hometown homebuilder presents "The Lincoln Plan" This thoughtfully designed, 3-bedroom, 2-bath ranch is set on a 1.5 acre lot in the serene Shamrock Estates Neighborhood. Step inside and you’ll be delighted by the homes light-filled, open-concept layout. Its kitchen features a large island, walk-in pantry, and an abundance of soft-close cabinetry. A dedicated mudroom helps keep daily life organized, while the generously sized primary suite offers a peaceful retreat at the end of the day. The Lincoln is built with Eldon Homes’ signature quality construction and backed by an exceptional warranty for peace of mind. *Proposed New Construction - photos and virtual tour shown are of a similar completed model with the same plan. *Seller is a licensed real estate company.
Lot/land
Price cut: $490K (6/5)
$539,900
LOT 54 Blarney Stone Dr, Brodhead, WI 53520
3beds
1.52Acres
Unimproved Land
Built in 2026
1.52 Acres Lot
$-- Zestimate®
$285/sqft
$-- HOA
What's special
- 120 days |
- 1 |
- 0 |
Zillow last checked:
Listing updated:
Listed by:
Mike Lillesand,
Elevate Estates Realty Co.,
Elevate Estates Team,
Elevate Estates Realty Co.
Source: SCWMLS,MLS#: 2019157
Facts & features
Interior
Bedrooms & bathrooms
- Bedrooms: 3
- Bathrooms: 2
- Full bathrooms: 2
- Main level bathrooms: 2
Primary bedroom
- Level: Main
- Area: 210
- Dimensions: 15 x 14
Bedroom 2
- Level: Main
- Area: 144
- Dimensions: 12 x 12
Bedroom 3
- Level: Main
- Area: 132
- Dimensions: 12 x 11
Kitchen
- Features: Pantry, Kitchen Island, Range/Oven, Refrigerator, Dishwasher, Microwave, Disposal
- Level: Main
- Area: 196
- Dimensions: 14 x 14
Living room
- Level: Main
- Area: 432
- Dimensions: 27 x 16
Heating
- Forced Air
Cooling
- Central Air
Appliances
- Laundry: Main Level
Features
- Walk-In Closet(s), Vaulted Ceiling(s), At Least 1 tub, Mud Room
- Windows: Low Emissivity Windows
- Basement: Full,Bath/Stubbed
- Has fireplace: No
Interior area
- Total structure area: 1,892
- Total interior livable area: 1,892 sqft
- Finished area above ground: 1,892
Property
Parking
- Total spaces: 2
- Parking features: 2 car, Attached, Garage Door Opener
- Attached garage spaces: 2
- Has uncovered spaces: Yes
Features
- Levels: One
- Stories: 1
Lot
- Size: 1.52 Acres
- Features: Rural-in subdivision
Details
- Parcel number: 00402361000
- Zoning: Res
- Special conditions: Restrictions/Covenants
Utilities & green energy
- Sewer: Holding Tank
- Water: Well
- Utilities for property: Cable Available, Internet - Cable
Community & HOA
Community
- Subdivision: Shamrock Estates
Location
- Region: Brodhead
Financial & listing details
- Price per square foot: $285/sqft
- Annual tax amount: $11
- Date on market: 3/24/2026
- Inclusions: Refrigerator, range/oven, dishwasher, microwave, garage door openers/remotes
- Exclusions: N/A New Construction
Estimated market value
Not available
Estimated sales range
Not available
Not available
Price history
| Date | Event | Price |
|---|---|---|
| 6/5/2026 | Price change | $49,900-90.8%$26/sqft |
Source: SCWMLS #2018824 Report a problem | ||
| 3/24/2026 | Listed for sale | $539,900$285/sqft |
Source:  WIREX MLS #2019157 Report a problem WIREX MLS #2019157 Report a problem | ||
Public tax history
Tax history is unavailable.
Monthly payment
Climate risks
Neighborhood: 53520
Nearby schools
GreatSchools rating
- 5/10Albany Elementary SchoolGrades: PK-5Distance: 3.3 mi
- 4/10Albany Middle SchoolGrades: 6-8Distance: 3.3 mi
- 8/10Albany High SchoolGrades: 9-12Distance: 3.3 mi
Schools provided by the listing agent
- Elementary: Albany
- Middle: Albany
- High: Albany
- District: Albany
Source: SCWMLS. This data may not be complete. We recommend contacting the local school district to confirm school assignments for this home.
- $49,9001.54 AcresLOT 55 Blarney Stone Dr, Albany, WI 53502Lot/Land
- $49,9001.52 AcresLOT 59 Blarney Stone Dr, Albany, WI 53502Lot/Land

- $48,9001.96 AcresLOT 39 Blarney Stone Dr, Albany, WI 53502Sold
- $52,9001.52 AcresLOT 60 Blarney Stone Dr, Albany, WI 53502Sold
- $49,9001.52 AcresLOT 58 Blarney Stone Dr, Albany, WI 53502Lot/Land
- $522,5005 bd3 ba2.8k sqftN6232 Blarney Stone Dr, Albany, WI 53502Off Market
- $49,9001.57 AcresLOT 56 Blarney Stone Dr, Albany, WI 53502Lot/Land
- $---- bd-- ba-- sqftLOT 54 Blarney Stone Dr, Albany, WI 53502Off Market
A local agent can set up tours, give advice and negotiate with sellers.
Similar homes
- $549,9002.35 Acres93 Blarney Stone Dr, Albany, WI 53502Lot/Land
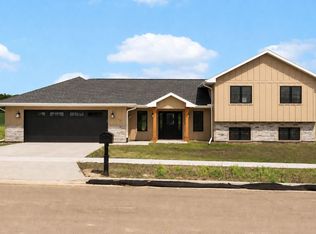
 MLS ID #2028165, Robin S St. Clair. SCWMLS
 - $558,9001.71 AcresLOT 79 Blarney Stone Dr, Albany, WI 53502Lot/Land
 MLS ID #2028219, Robin S St. Clair. SCWMLS
 - $549,9001.57 AcresLOT 56 Blarney Stone Dr #56, Albany, WI 53520Lot/Land
 MLS ID #2019156, Mike Lillesand. SCWMLS
 - $553,0001.7 AcresLOT 73 Boots Dr, Albany, WI 53520Lot/Land
 MLS ID #2019158, Mike Lillesand. SCWMLS
 - $280,0001.6 AcresE 9th Ave, Brodhead, WI 53520Lot/LandMLS ID #2028374, Mitchell Covert. SCWMLS
- $613,5001.67 AcresLOT 48 Blarney Stone Dr, Albany, WI 53502Lot/LandMLS ID #2019142, Mike Lillesand. SCWMLS
- $534,9002.9 AcresLOT 85 Blarney Stone Dr, Albany, WI 53502Lot/LandMLS ID #2028220, Robin S St. Clair. SCWMLS
- $649,9006.16 Acres25th St, Brodhead, WI 53520Lot/LandMLS ID #1971227, Scott Schroeder. SCWMLS
- $478,9001.57 AcresLOT 72 Blarney Stone Dr, Albany, WI 53502Lot/LandMLS ID #2019246, Mike Lillesand. SCWMLS
- $569,9001.57 AcresLOT 57 Blarney Stone Dr, Albany, WI 53502Lot/LandMLS ID #2019154, Mike Lillesand. SCWMLS
- $543,5001.51 AcresLOT 47 Blarney Stone Dr, Albany, WI 53502Lot/LandMLS ID #2019181, Mike Lillesand. SCWMLS
- $400,0003.8 AcresParcels 2355.1000 And #2355.2000, Brodhead, WI 53520Lot/LandMLS ID #2011644, Mindi S Kessenich. SCWMLS
- $390,3202.38 AcresProsperity Pl, Brooklyn, WI 53521Lot/LandMLS ID #2027017, Kevin Visel. SCWMLS
- $599,00019.79 Acres19.79 M/l Acres Biglow Rd, Brooklyn, WI 53521Lot/LandMLS ID #2027832, Dillon Muth. SCWMLS
- $499,9005.01 AcresLincoln Rd, Oregon, WI 53575Lot/LandMLS ID #2028273, Tommy Van Ess. SCWMLS
- $631,9002.19 AcresLOT 68 Blarney Stone Dr, Albany, WI 53502Lot/LandMLS ID #2011684, John Schneider. SCWMLS
- $314,9005.2 Acres11 Panorama Rd, Belleville, WI 53508Lot/LandMLS ID #2027305, Heather Taylor. SCWMLS
- $299,90010 Acres1-2 Windmill Rd, Brooklyn, WI 53521Lot/LandMLS ID #2015437, Dan Bertelson. SCWMLS
- $385,00019.14 AcresLOT 17 Hefty Rd, Monticello, WI 53570Lot/LandMLS ID #2014880, Lexie D Benson. SCWMLS
- $550,0005.33 AcresSunset Dr Unit 3, Verona, WI 53593Lot/LandMLS ID #2024210, Michele Narowetz. SCWMLS
