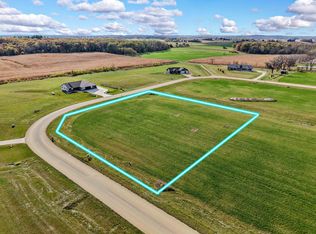
Proposed New Construction - All photos are of a similar model. Eldon Homes Your Hometown builder presents "The Taylor Plan." Designed for both entertaining and everyday living, this beautifully crafted home offers inviting spaces to gather and relax. The gourmet kitchen serves as the heart of the home, featuring high-end stainless steel appliances, a large center island, custom cabinetry, and abundant natural light. Lower level is stubbed for a bathroom along with a window well that you could finish a bedroom, family room and full bath. Enjoy added confidence with a 1-2-10 limited, transferable home warranty. *Proposed New Construction - photos and virtual tour shown are of a similar completed model with the same plan. *Seller is a licensed real estate company.
Lot/land
Price increase: $522K (6/5)
$569,900
LOT 57 Blarney Stone Dr, Albany, WI 53502
3beds
1.57Acres
Unimproved Land
Built in 2026
1.57 Acres Lot
$569,900 Zestimate®
$341/sqft
$-- HOA
What's special
- 120 days |
- 0 |
- 0 |
Zillow last checked:
Listing updated:
Listed by:
Mike Lillesand,
Elevate Estates Realty Co.,
Elevate Estates Team,
Elevate Estates Realty Co.
Source: SCWMLS,MLS#: 2019154
Facts & features
Interior
Bedrooms & bathrooms
- Bedrooms: 3
- Bathrooms: 2
- Full bathrooms: 2
- Main level bathrooms: 2
Primary bedroom
- Level: Main
- Area: 195
- Dimensions: 15 x 13
Bedroom 2
- Level: Main
- Area: 110
- Dimensions: 11 x 10
Bedroom 3
- Level: Main
- Area: 132
- Dimensions: 11 x 12
Kitchen
- Features: Pantry, Kitchen Island, Range/Oven, Refrigerator, Dishwasher, Microwave, Disposal
- Level: Main
- Area: 165
- Dimensions: 11 x 15
Living room
- Level: Main
- Area: 272
- Dimensions: 17 x 16
Heating
- Forced Air
Cooling
- Central Air, Whole House Fan
Appliances
- Laundry: Main Level
Features
- Walk-In Closet(s), Great room, Split bedrooms, Internet- Fiber available, Smart garage door opener, Other smart features, Foyer
- Windows: Low Emissivity Windows
- Basement: Full,Sump Pump,Bath/Stubbed,Radon Mitigation System
- Has fireplace: No
Interior area
- Total structure area: 1,669
- Total interior livable area: 1,669 sqft
- Finished area above ground: 1,669
Property
Parking
- Total spaces: 3
- Parking features: Additional Parking, Attached, Garage Door Opener
- Attached garage spaces: 3
- Has uncovered spaces: Yes
Features
- Levels: One
- Stories: 1
Lot
- Size: 1.57 Acres
- Features: Rural-in subdivision
Details
- Parcel number: 00402361300
- Zoning: AG
- Special conditions: Restrictions/Covenants
Utilities & green energy
- Sewer: Holding Tank
- Water: Well
Green energy
- Energy efficient items: Appliances
Community & HOA
Community
- Subdivision: Shamrock Estates
HOA
- Has HOA: Yes
Location
- Region: Albany
Financial & listing details
- Price per square foot: $341/sqft
- Annual tax amount: $11
- Date on market: 3/24/2026
- Inclusions: Dishwasher, Range, Refrigerator, Microwave, Water Softener, Passive Radon Mitigation, Sump Pump, 1-2-10 year limited/transferable warranty.
- Exclusions: N/A New Construction
Estimated market value
$569,900
$541,000 - $598,000
$2,563/mo
Price history
| Date | Event | Price |
|---|---|---|
| 6/5/2026 | Price change | $569,900+1089.8%$341/sqft |
Source: SCWMLS #2019154 Report a problem | ||
| 4/29/2026 | Price change | $47,900-91.6%$29/sqft |
Source:  WIREX MLS #2012912 Report a problem WIREX MLS #2012912 Report a problem | ||
| 3/24/2026 | Price change | $569,900+1042.1%$341/sqft |
Source: WIREX MLS #2019154 Report a problem | ||
| 3/19/2026 | Listed for sale | $49,900+4.2%$30/sqft |
Source: WIREX MLS #2018834 Report a problem | ||
| 3/1/2026 | Listing removed | $47,900$29/sqft |
Source: WIREX MLS #2012912 Report a problem | ||
| 11/22/2025 | Price change | $47,900-17.3%$29/sqft |
Source: WIREX MLS #2012912 Report a problem | ||
| 6/2/2025 | Listed for sale | $57,900+23.5%$35/sqft |
Source: WIREX MLS #2001213 Report a problem | ||
| 3/14/2025 | Listing removed | $46,900$28/sqft |
Source: WIREX MLS #1979133 Report a problem | ||
| 8/17/2024 | Pending sale | $46,900$28/sqft |
Source: WIREX MLS #1979133 Report a problem | ||
| 6/10/2024 | Listed for sale | $46,900$28/sqft |
Source: WIREX MLS #1979133 Report a problem | ||
| 6/7/2024 | Listing removed | -- |
Source: WIREX MLS #1968541 Report a problem | ||
| 12/15/2023 | Listed for sale | $46,900$28/sqft |
Source: WIREX MLS #1968541 Report a problem | ||
Public tax history
Tax history is unavailable.
Monthly payment
Climate risks
Neighborhood: 53502
Nearby schools
GreatSchools rating
- 5/10Albany Elementary SchoolGrades: PK-5Distance: 3.3 mi
- 4/10Albany Middle SchoolGrades: 6-8Distance: 3.3 mi
- 8/10Albany High SchoolGrades: 9-12Distance: 3.3 mi
Schools provided by the listing agent
- Elementary: Albany
- Middle: Albany
- High: Albany
- District: Albany
Source: SCWMLS. This data may not be complete. We recommend contacting the local school district to confirm school assignments for this home.
- $49,9001.57 AcresLOT 57 Blarney Stone Dr, Brodhead, WI 53520Lot/Land
- $49,9001.52 AcresLOT 58 Blarney Stone Dr, Albany, WI 53502Lot/Land

- $48,9001.9 AcresLOT 70 Blarney Stone Dr, Albany, WI 53502Sold

- $549,9001.57 AcresLOT 56 Blarney Stone Dr #56, Albany, WI 53520Lot/Land

- $49,9001.57 AcresLOT 56 Blarney Stone Dr, Albany, WI 53502Lot/Land
- $551,400-- bd-- ba-- sqftN6147 Blarney Stone Dr, Albany, WI 53502Off Market
- $49,9001.54 AcresLOT 55 Blarney Stone Dr, Albany, WI 53502Lot/Land
- $554,300-- bd-- ba-- sqftN6129 Blarney Stone Dr, Albany, WI 53502Off Market
A local agent can set up tours, give advice and negotiate with sellers.
Similar homes
- $543,5001.51 AcresLOT 47 Blarney Stone Dr, Albany, WI 53502Lot/Land
 MLS ID #2019181, Mike Lillesand. SCWMLS
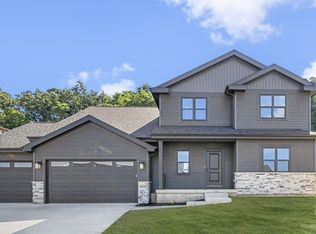
 - $613,5001.67 AcresLOT 48 Blarney Stone Dr, Albany, WI 53502Lot/Land
 MLS ID #2019142, Mike Lillesand. SCWMLS
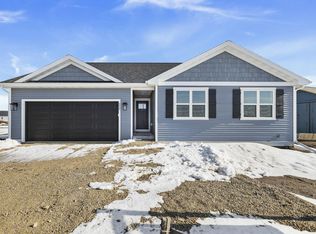
 - $478,9001.57 AcresLOT 72 Blarney Stone Dr, Albany, WI 53502Lot/Land
 MLS ID #2019246, Mike Lillesand. SCWMLS
 - $549,9001.57 AcresLOT 56 Blarney Stone Dr #56, Albany, WI 53520Lot/LandMLS ID #2019156, Mike Lillesand. SCWMLS
- $553,0001.7 AcresLOT 73 Boots Dr, Albany, WI 53520Lot/LandMLS ID #2019158, Mike Lillesand. SCWMLS
- $631,9002.19 AcresLOT 68 Blarney Stone Dr, Albany, WI 53502Lot/LandMLS ID #2011684, John Schneider. SCWMLS
- $649,9006.16 Acres25th St, Brodhead, WI 53520Lot/LandMLS ID #1971227, Scott Schroeder. SCWMLS
- $390,3202.38 AcresProsperity Pl, Brooklyn, WI 53521Lot/LandMLS ID #2027017, Kevin Visel. SCWMLS
- $400,0003.8 AcresParcels 2355.1000 And #2355.2000, Brodhead, WI 53520Lot/LandMLS ID #2011644, Mindi S Kessenich. SCWMLS
- $385,00019.14 AcresLOT 17 Hefty Rd, Monticello, WI 53570Lot/LandMLS ID #2014880, Lexie D Benson. SCWMLS
- $299,90010 Acres1-2 Windmill Rd, Brooklyn, WI 53521Lot/LandMLS ID #2015437, Dan Bertelson. SCWMLS
- $523,82047.62 AcresState Line Rd, Durand, IL 61024Lot/LandMLS ID #202506892, Don Morgan. NorthWest Illinois Alliance of REALTORS®
- $550,00028.58 AcresLOT 2 Dividing Ridge Rd, Monticello, WI 53570Lot/LandMLS ID #2010874, Aaron Weber. SCWMLS
- $313,94211.65 AcresLOT 8 Hefty Rd, Monticello, WI 53570Lot/LandMLS ID #2015036, Lexie D Benson. SCWMLS
- $523,82047.62 Acres0 State Line Rd, Durand, IL 61024ActiveMLS ID #12513230, Don Morgan, Morgan Realty, Inc.. MRED as distributed by MLS GRID
- $574,0002.32 AcresLOT 5 James Ave, Belleville, WI 53508Lot/LandMLS ID #1888378, Steve Forrer. SCWMLS
- $500,00014.31 AcresL1&2 S Olson, Beloit, WI 53511Lot/LandMLS ID #2022814, Bob Mack. SCWMLS
- $550,0003.4 Acres0 Skyline Dr, Stoughton, WI 53589Lot/LandMLS ID #2023298, Natally Fisher. SCWMLS
- $599,90042.81 Acres42.81 Acres Hwy #39, New Glarus, WI 53574Lot/LandMLS ID #1991704, Joel Hedeman. SCWMLS
- $299,00018 AcresLOT 18 Hefty Rd, Monticello, WI 53570Lot/LandMLS ID #2015035, Lexie D Benson. SCWMLS
