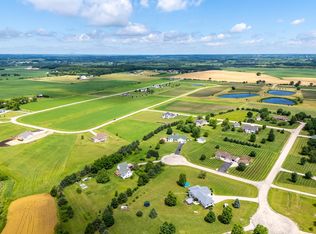
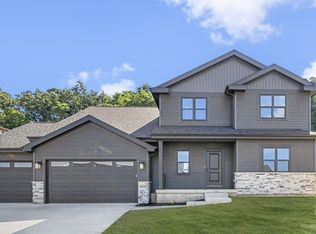
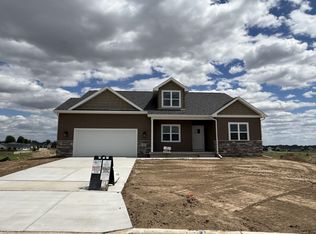
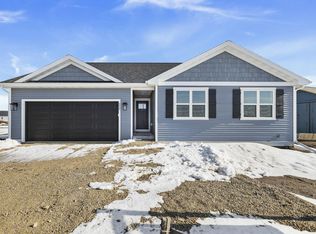
Proposed New Construction - All photos are of a similar model. Your hometown builder presents "The Madison Plan." This stunning plan is designed to meet the needs of today's homeowners, offering spacious living areas, quality finishes, and an inviting atmosphere. Enjoy a generous open-concept layout that seamlessly connects the living room, dining area, and kitchen. Perfect for entertaining guests or spending quality time with family. The living room features large windows, flooding the space with natural light and creating a warm, welcoming ambiance. A large center island provides additional prep space and serves as a casual dining area for quick meals or social gatherings. *Proposed New Construction - photos and virtual tour shown are of a similar completed model with the same plan. *Seller is a licensed real estate company.
Active
$553,000
LOT 73 Boots Dr, Albany, WI 53520
3beds
1.7Acres
Unimproved Land
Built in 2026
1.7 Acres Lot
$551,600 Zestimate®
$282/sqft
$-- HOA
What's special
- --
- on Zillow
- 27
- views
- 1
- save
Zillow last checked:
Listing updated:
Listed by:
Mike Lillesand,
Elevate Estates Realty Co.,
Elevate Estates Team,
Elevate Estates
Source: SCWMLS,MLS#: 2019158
Facts & features
Interior
Bedrooms & bathrooms
- Bedrooms: 3
- Bathrooms: 2
- Full bathrooms: 2
- Main level bathrooms: 2
Primary bedroom
- Level: Main
- Area: 210
- Dimensions: 15 x 14
Bedroom 2
- Level: Main
- Area: 180
- Dimensions: 15 x 12
Bedroom 3
- Level: Main
- Area: 121
- Dimensions: 11 x 11
Dining room
- Level: Main
- Area: 168
- Dimensions: 14 x 12
Kitchen
- Features: Breakfast Bar, Pantry, Kitchen Island, Range/Oven, Refrigerator, Dishwasher, Microwave, Freezer, Disposal
- Level: Main
- Area: 210
- Dimensions: 15 x 14
Living room
- Level: Main
- Area: 320
- Dimensions: 16 x 20
Heating
- Forced Air
Cooling
- Central Air
Appliances
- Included: Water Softener Included
- Laundry: Main Level
Features
- Walk-In Closet(s), Great room, At Least 1 tub, Internet- Fiber available, Smart garage door opener
- Windows: Low Emissivity Windows
- Basement: Full,Sump Pump,8'+ Ceiling,Bath/Stubbed,Radon Mitigation System
- Has fireplace: No
Interior area
- Total structure area: 1,959
- Total interior livable area: 1,959 sqft
- Finished area above ground: 1,959
Property
Parking
- Total spaces: 2
- Parking features: 2 car, Attached, Garage Door Opener
- Attached garage spaces: 2
- Has uncovered spaces: Yes
Features
- Levels: One
- Stories: 1
Lot
- Size: 1.7 Acres
- Features: Rural-in subdivision
Details
- Parcel number: 23004023740
- Zoning: AG
- Special conditions: Restrictions/Covenants
Utilities & green energy
- Sewer: Holding Tank
- Water: Well
- Utilities for property: Cable Available
Green energy
- Green verification: WI Energy Star Cert.
- Energy efficient items: Appliances
Community & HOA
Community
- Subdivision: Shamrock Estates
HOA
- Has HOA: Yes
Location
- Region: Albany
Financial & listing details
- Price per square foot: $282/sqft
- Annual tax amount: $11
- Date on market: 3/24/2026
- Inclusions: Refrigerator, Stove/Oven, Microwave, Disposal, Dishwasher, Water Softener, Garage Door Openers and Remotes
- Exclusions: N/A New Construction
Estimated market value
$551,600
$524,000 - $579,000
$2,858/mo
Price history
| Date | Event | Price |
|---|---|---|
| 3/24/2026 | Listed for sale | $553,000$282/sqft |
Source:  WIREX MLS #2019158 Report a problem WIREX MLS #2019158 Report a problem | ||
Public tax history
Tax history is unavailable.
Monthly payment
Climate risks
Neighborhood: 53520
Nearby schools
Schools provided by the listing agent
- Elementary: Albany
- Middle: Albany
- High: Albany
- District: Albany
Source: SCWMLS. This data may not be complete. We recommend contacting the local school district to confirm school assignments for this home.

Similar homes
- $613,5001.67 acresLOT 48 Blarney Stone Dr, Albany, WI 53502Lot/Land
 MLS ID #2019142, Mike Lillesand. SCWMLS
 - $569,9001.57 acresLOT 57 Blarney Stone Dr, Brodhead, WI 53520Lot/Land
 MLS ID #2019154, Mike Lillesand. SCWMLS
 - $549,9001.57 acresLOT 56 Blarney Stone Dr #56, Albany, WI 53520Lot/Land
 MLS ID #2019156, Mike Lillesand. SCWMLS
 - $478,9001.57 acresLOT 72 Blarney Stone Dr, Albany, WI 53502Lot/Land
 MLS ID #2019246, Mike Lillesand. SCWMLS
