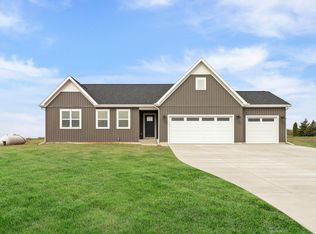
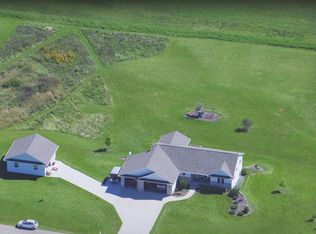
New Construction: Custom upgraded Tri-level with 4 bedroom, 3.5 bath, 3 car garage, back patio and near a fishing pond. This spacious floor plan offers spaces for every lifestyle with curb appeal that will draw you into the country living you have been dreaming of, you can't beat the quality for the price of this home! Bath rough-in and egress window with basement finish options available. 1 year builder warranty so you are purchasing with peace of mind! Estimated Completion date of January 1, 2027. Several Lots and Plans available to choose from. *Pictures are of a similar model
1 day
|
17
|
3
|
Zillow last checked:
Listing updated:
Listed by:
Robin S St. Clair,
EXIT Realty HGM
Source: SCWMLS,MLS#: 2028219
Loading...
Facts & features
Interior
Bedrooms & bathrooms
Bedrooms: 4
Bathrooms: 4
Full bathrooms: 3
1/2 bathrooms: 1
Main level bathrooms: 1
Primary bedroom
Level: Upper
Area: 182
Dimensions: 14 x 13
Bedroom 2
Level: Upper
Area: 132
Dimensions: 11 x 12
Bedroom 3
Level: Upper
Area: 132
Dimensions: 11 x 12
Bedroom 4
Level: Lower
Area: 132
Dimensions: 12 x 11
Dining room
Level: Main
Area: 117
Dimensions: 9 x 13
Family room
Area: 308
Dimensions: 14 x 22
Kitchen
Features: Kitchen Island, Refrigerator, Dishwasher, Microwave
Level: Main
Area: 130
Dimensions: 10 x 13
Living room
Level: Main
Area: 288
Dimensions: 16 x 18
Heating
Forced Air
Cooling
Central Air
Appliances
Included: Washer, Dryer, Water Softener Included
Laundry: Main Level
Features
Walk-In Closet(s), Great room, Vaulted Ceiling(s), At Least 1 tub
Windows: Low Emissivity Windows
Basement: Full,Finished,Sump Pump,Radon Mitigation System
Has fireplace: No
Interior area
Total structure area: 2,089
Total interior livable area: 2,089 sqft
Finished area above ground: 1,492
Property
Parking
Total spaces: 3
Parking features: Additional Parking, Attached, Garage Door Opener
Attached garage spaces: 3
Has uncovered spaces: Yes
Features
Levels: Multi/Split,Tri-level
Lot
Size: 1.71 Acres
Features: Sidewalk
Details
Parcel number: 0040235.1700
Zoning: Res
Utilities & green energy
Sewer: Public Sewer
Water: Public
Green energy
Energy efficient items: Appliances
Community & HOA
Location
Region: Albany
Financial & listing details
Price per square foot: $268/sqft
Tax assessed value: $700
Annual tax amount: $11
Date on market: 7/16/2026
Inclusions: Range/oven, refrigerator, dishwasher, disposal, washer, dryer, water softener, garage door opener
Exclusions: Sellers personal property, staging items
All calculations are estimates and provided by Zillow, Inc. for informational purposes only. Actual amounts may vary.
HOA fees may include property taxes on listings classified as Co-Ops. Contact the listing agent and/or owner for fee details.
Mortgage interest rates are dependent on a number of factors, including credit score, down payment, and repayment length. Interest rate data provided by Zillow Group Marketplace, Inc. as of 1/1/1970 from various mortgage lenders with which we have lead or other similar arrangements; the Estimated Payment is an average of those rates.
See how much you could borrow to make a competitive offer.