New Construction: Stunning ranch with western sunset views to match! Backing up to a pasture you will love watching the 4 legged neighbors stroll on by the back yard! This home has a smooth and functional floor plan with curb appeal that will draw you into the country living you have been dreaming of! 3Br, 2.5 bath and a 3 car garage, Fireplace, Front porch and 14x14 back patio upgraded finishes that are sure to please, you cant beat the quality for the price of this home! Bath Rough-in and egress window. Basement finish options available. 1 year builder warranty so you are purchasing with peace of mind! Estimated Completion date of Dec 1, 2026. Several Lots and Plans available to choose from.
Active
$545,900
L42 Blarney Stone Dr, Albany, WI 53502
3beds
1,586sqft
Single Family Residence
Built in 2026
1.5 Acres Lot
$544,700 Zestimate®
$344/sqft
$-- HOA
What's special
- --
- on Zillow
- 148
- views
- 6
- saves
Zillow last checked:
Listing updated:
Listed by:
Robin S St. Clair,
EXIT Realty HGM
Source: SCWMLS,MLS#: 2024545
Facts & features
Interior
Bedrooms & bathrooms
- Bedrooms: 3
- Bathrooms: 3
- Full bathrooms: 2
- 1/2 bathrooms: 1
- Main level bathrooms: 3
Primary bedroom
- Level: Main
- Area: 221
- Dimensions: 13 x 17
Bedroom 2
- Level: Main
- Area: 143
- Dimensions: 13 x 11
Bedroom 3
- Level: Main
- Area: 143
- Dimensions: 13 x 11
Kitchen
- Features: Breakfast Bar, Pantry, Kitchen Island, Range/Oven, Refrigerator, Dishwasher, Microwave, Disposal
- Level: Main
- Area: 374
- Dimensions: 22 x 17
Living room
- Level: Main
- Area: 286
- Dimensions: 22 x 13
Heating
- Forced Air
Cooling
- Central Air
Appliances
- Included: Washer, Dryer, Water Softener Included
- Laundry: Main Level
Features
- Walk-In Closet(s), Great room, Vaulted Ceiling(s), At Least 1 tub, Split bedrooms, Internet- Fiber available, Entrance Foyer, Primary Bath
- Windows: Low Emissivity Windows
- Basement: Full,Radon Mitigation System
- Has fireplace: Yes
- Fireplace features: Gas
Interior area
- Total structure area: 1,586
- Total interior livable area: 1,586 sqft
- Finished area above ground: 1,586
Property
Parking
- Total spaces: 3
- Parking features: Additional Parking, Attached, Garage Door Opener
- Attached garage spaces: 3
- Has uncovered spaces: Yes
Features
- Levels: One
- Stories: 1
- Patio & porch: Patio, Front Porch
Lot
- Size: 1.5 Acres
- Dimensions: 242x285
- Features: Rural-in subdivision
Details
- Parcel number: 0040235.0200
- Zoning: Ag
Construction
Type & style
- Home type: SingleFamily
- Architectural style: Ranch
- Property subtype: Single Family Residence
Materials
- Vinyl Siding, Engineered Wood
- Foundation: Poured concrete foundatn
Condition
- Under Construction
- New construction: Yes
- Year built: 2026
Details
- Builder name: Rm Berg
Utilities & green energy
- Sewer: Non-Municipal/Prvt dispos
- Water: Well
- Utilities for property: Internet - DSL
Community & HOA
Community
- Security: Carbon Monoxide Detector(s), Smoke Detector(s)
- Subdivision: Shamrock Estate
Location
- Region: Albany
Financial & listing details
- Price per square foot: $344/sqft
- Tax assessed value: $700
- Annual tax amount: $10
- Date on market: 5/29/2026
- Inclusions: Stove, refrigerator, dishwasher, disposal, washer, dryer, water softener, garage door opener
- Exclusions: N/A
Estimated market value
$544,700
$517,000 - $572,000
$2,656/mo
Price history
| Date | Event | Price |
|---|---|---|
| 5/29/2026 | Listed for sale | $545,900+1064%$344/sqft |
Source:  WIREX MLS #2024545 Report a problem WIREX MLS #2024545 Report a problem | ||
| 9/18/2021 | Listing removed | -- |
Source: WIREX MLS #1798080 Report a problem | ||
| 3/23/2017 | Listed for sale | $46,900$30/sqft |
Source: Century 21 Zwygart Real Est #1798080 Report a problem | ||
Public tax history
Tax history is unavailable.
Monthly payment
Est. payment
Payment breakdown
Explore the cost of this home by adjusting the details. Changes won't be saved.Climate risks
Neighborhood: 53502
Nearby schools
Schools provided by the listing agent
- Elementary: Albany
- Middle: Albany
- High: Albany
- District: Albany
Source: SCWMLS. This data may not be complete. We recommend contacting the local school district to confirm school assignments for this home.


Similar homes
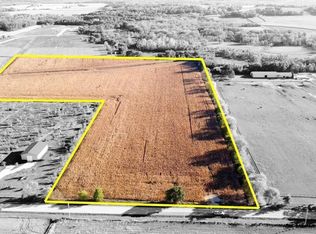
- $550,0003 bd3 ba1.9k sqftW185 Hi Roller Cir, Albany, WI 53502For Sale
 MLS ID #2026405, Ferraro Real Estate Team. SCWMLS
 - $399,9003 bd3 ba1.9k sqft308 N Mechanic St, Albany, WI 53502For Sale
 MLS ID #2030321, Tonya Briggs. SCWMLS
 - $275,0003 bd2 ba1.1k sqftN6893 English Settlement Rd, Albany, WI 53502For Sale
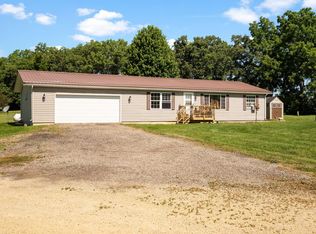 MLS ID #2027492, Robin S St. Clair. SCWMLS
 - $459,9003 bd2 ba1.5k sqftN6328 Psalms Way, Albany, WI 53502For Sale
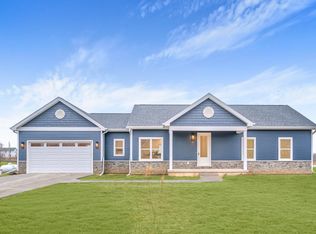 MLS ID #2013375, John Schneider. SCWMLS
