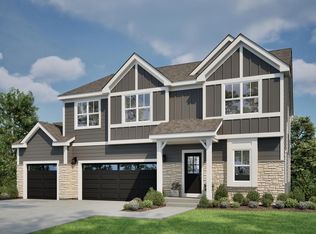
NEW Construction- Ready August 2026! The Catalina model features 4 BR's 2.5 BA's and a Flex Room with French Doors. The Kitchen offers plenty of space complete with a large Kitchen Island, quartz countertops and a pantry for storage. The Great Room includes a corner gas fireplace with stone to ceiling detail and luxury vinyl plank flooring. The Primary Suite features a large walk-in closet and a box tray ceiling. Other Highlights include a large Rear Foyer, private Laundry Room with upper cabinets, 3- car tandem Garage and much, much more!
Closed
Zillow last checked:
Listing updated:
Bought with:
Brandon Tyler
Source: WIREX MLS,MLS#: 1966765 Originating MLS: Metro MLS
Originating MLS: Metro MLSPrice history
| Date | Event | Price |
|---|---|---|
| 9/1/2026 | Sold | $629,900$272/sqft |
Source:  WIREX MLS #1966765 Report a problem WIREX MLS #1966765 Report a problem | ||
| 7/3/2026 | Pending sale | $629,900$272/sqft |
Source: WIREX MLS #1966765 Report a problem | ||
| 6/11/2026 | Listed for sale | $629,900$272/sqft |
Source: WIREX MLS #1966765 Report a problem | ||



Get a cash offer in 3 minutes
Find out how much your home could sell for in as little as 3 minutes with a no-obligation cash offer.
Estimated market value
$631,300
