Skip main navigation
Closed
  • $614,900

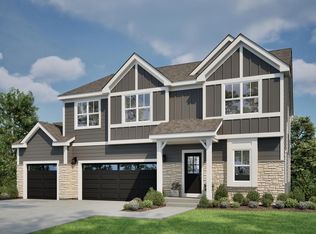
    N67W25915 Big Sky DRIVE, Sussex, WI 53089

    3beds
    1,924sqft
    Single Family Residence
    Built in 2026
    0.32 Acres Lot
    $615,200 Zestimate®
    $320/sqft
    $3,374 Estimated rent

    Home value

    $615,200

    $584,000 - $646,000

    $3,374/mo

    Zestimate® history
    Loading
    Loading...

    Owner options

    List your home for rent

    $3,374/mo

    Rent Zestimate®

    Find your next renter with Zillow Rental Manager. Plus, with online applications, you can quickly screen prospective tenants – for free.

    Learn more

    $3,374/mo

    Rent Zestimate®

    Refinance and save

    $4,355/mo

    Est. payment

    Refinancing to a lower rate could help reduce your monthly payments and save thousands over the life of the loan.

    See today's rates

    $4,355/mo

    Est. payment

    Explore your selling options

    Work with a Zillow partner agent

    Leverage their expertise and Zillow's premium Showcase listings to get your home seen by more buyers.

    Get started

    List with your own agent

    Get your home in front of millions of buyers by listing it on Zillow.

    Learn how to do it

    Sell it yourself

    Take full control of how buyers see your home on Zillow by listing For Sale by Owner (FSBO).

    List your home

    What's special

    Quartz countertopsPrivate laundry roomDouble bowl vanitySpacious rear foyerSplit bedroom homeLvp flooring
    NEW CONSTRUCTION- Move in Ready August 2026 - This beautiful Charleston model is a split bedroom home with a Flex Room at the front of the home for added space just waiting for your personal touch! The main living area is an open area concept connecting the Kitchen, Dinette and Great Room. The Kitchen includes quartz countertops, a workspace Island with overhang for seating, and is open to the Great Room which has a gas fireplace with beautiful stone to ceiling detail. The Primary Suite features a box tray ceiling, 2 large walk-in-closets and a double bowl vanity. Other features include a spacious Rear foyer, private Laundry Room, LVP flooring, and so much more!

    Zillow last checked:

    Listing updated:

    Listed by:

    Martita Mirsberger 262-888-9576,

    Harbor Homes Inc

    Bought with:

    Bianca Reddick

    Source: WIREX MLS,MLS#: 1965044MLS LogoOriginating MLS: Metro MLS

    Facts & features

    Interior

    Bedrooms & bathrooms
    • Bedrooms: 3
    • Bathrooms: 3
    • Full bathrooms: 2
    • 1/2 bathrooms: 1
    • Main level bedrooms: 3
    Primary bedroom
    • Level: Main
    • Area: 192
    • Dimensions: 16 x 12
    Bedroom 2
    • Level: Main
    • Area: 110
    • Dimensions: 11 x 10
    Bedroom 3
    • Level: Main
    • Area: 120
    • Dimensions: 12 x 10
    Bathroom
    • Features: Stubbed For Bathroom on Lower, Tub Only, Master Bedroom Bath: Walk-In Shower, Master Bedroom Bath, Shower Over Tub
    Kitchen
    • Level: Main
    • Area: 112
    • Dimensions: 14 x 8
    Living room
    • Level: Main
    • Area: 221
    • Dimensions: 17 x 13
    Office
    • Level: Main
    • Area: 120
    • Dimensions: 12 x 10
    Heating
    • Natural Gas, Forced Air
    Cooling
    • Central Air
    Appliances
    • Included: Dishwasher, Disposal, Microwave, ENERGY STAR Qualified Appliances
    Features
    • Pantry, Walk-In Closet(s), Kitchen Island
    • Windows: Low Emissivity Windows
    • Basement: Full,Concrete,Sump Pump
    Interior area
    • Total structure area: 1,924
    • Total interior livable area: 1,924 sqft

    Property

    Parking
    • Total spaces: 3
    • Parking features: Garage Door Opener, Attached, 3 Car
    • Attached garage spaces: 3
    Features
    • Levels: One
    • Stories: 1
    Lot
    • Size: 0.32 Acres
    • Features: Sidewalks
    Details
    • Parcel number: Not Assigned
    • Zoning: Residential

    Construction

    Type & style
    • Home type: SingleFamily
    • Architectural style: Ranch
    • Property subtype: Single Family Residence
    Materials
    • Fiber Cement, Aluminum Trim, Stone, Brick/Stone
    Condition
    • New Construction
    • New construction: Yes
    • Year built: 2026

    Utilities & green energy

    • Sewer: Public Sewer
    • Water: Public
    • Utilities for property: Cable Available

    Community & HOA

    Community
    • Subdivision: Vista Run
    HOA
    • Has HOA: Yes
    • HOA fee: $500 annually
    Location
    • Region: Sussex
    • Municipality: Sussex

    Financial & listing details

    • Price per square foot: $320/sqft
    • Date on market: 6/1/2026
    • Inclusions: Ss Microhood, Ss Dishwasher, Disposal And 1-Year Builder Warranty. Concrete Driveway, Front Walk And 16x12 Patio,
    • Exclusions: Seller's Personal Property.

    Price history

    DateEventPrice
    8/19/2026Sold$614,900$320/sqft
    Source: WIREX MLS #1965044 Report a problem
    6/9/2026Pending sale$614,900$320/sqft
    Source: WIREX MLS #1965044 Report a problem
    6/1/2026Listed for sale$614,900$320/sqft
    Source: WIREX MLS #1965044 Report a problem

    Public tax history

    Tax history is unavailable.

    Neighborhood: 53089

    Nearby schools

    GreatSchools rating
    Schools provided by the listing agent
    • Elementary: Maple Avenue
    • Middle: Templeton
    • High: Hamilton
    • District: Hamilton

    Source: WIREX MLS. This data may not be complete. We recommend contacting the local school district to confirm school assignments for this home.

    Get a cash offer in 3 minutes
    Find out how much your home could sell for in as little as 3 minutes with a no-obligation cash offer.
    Estimated market value
    $615,200
    Get a cash offer in 3 minutes
    Find out how much your home could sell for in as little as 3 minutes with a no-obligation cash offer.
    Estimated market value
    $615,200