Accepted Offer w/Bump. Gorgeous one-owner home meticulously maintained, in desirable Indian Hills neighborhood. Stunning custom-built home sits on about 2.5 acres. AMAZING VIEWS! 4 bedroom, 3 bath two-story home w/well-designed floorplan. 5 car garage stalls! All 4 bedrooms up! Very beautiful real Walnut flooring in foyer & formal dining. Spacious kitchen offers breakfast bar & desk area. SS/Slate appliances, pantry & Quartz countertops! King size Master suite w/full bathroom. Solid wood doors. LR w/ gas fireplace & specialty stained glass windows .Three-Season room w/privacy & views of nature. Main level laundry room. Beautiful new flooring 4ish years ago. Furnace 10 yrs, C/A 6 yrs. Two sets of basement stairs, one is next to garage, handy!. 3 car attached garage, plus 2 car heated.
Sold
$540,000
N7647 Indian Hls, Beaver Dam, WI 53916
4beds
3,250sqft
Single Family Residence
Built in 1992
2.48 Acres Lot
$588,400 Zestimate®
$166/sqft
$3,514 Estimated rent
Home value
$588,400
$435,000 - $800,000
$3,514/mo
Zestimate® history
Owner options
List your home for rent
$3,514/mo
Rent Zestimate®
Find your next renter with Zillow Rental Manager. Plus, with online applications, you can quickly screen prospective tenants – for free.
$3,514/mo
Rent Zestimate®
Refinance and save
$3,712/mo
Est. payment
Refinancing to a lower rate could help reduce your monthly payments and save thousands over the life of the loan.
$3,712/mo
Est. payment
Explore your selling options
Work with a Zillow partner agent
Leverage their expertise and Zillow's premium Showcase listings to get your home seen by more buyers.
Get startedList with your own agent
Get your home in front of millions of buyers by listing it on Zillow.
Learn how to do itSell it yourself
Take full control of how buyers see your home on Zillow by listing For Sale by Owner (FSBO).
List your homeWhat's special
Zillow last checked:
Listing updated:
Listed by:
Trish Schaefer,
American, REALTORS,
Burke Schaefer,
American, REALTORS
Bought with:
Linda Laitinen, 49904-90
Dare To Dream Team Real Broker LLC
Source: SCWMLS,MLS#: 1994326
Facts & features
Interior
Bedrooms & bathrooms
- Bedrooms: 4
- Bathrooms: 3
- Full bathrooms: 2
- 1/2 bathrooms: 1
- Main level bathrooms: 1
Primary bedroom
- Level: Upper
- Area: 255
- Dimensions: 17 x 15
Bedroom 2
- Level: Upper
- Area: 168
- Dimensions: 12 x 14
Bedroom 3
- Level: Upper
- Area: 144
- Dimensions: 12 x 12
Bedroom 4
- Level: Upper
- Area: 110
- Dimensions: 11 x 10
Dining room
- Level: Main
- Area: 210
- Dimensions: 14 x 15
Family room
- Area: 240
- Dimensions: 16 x 15
Kitchen
- Features: Breakfast Bar, Dishwasher, Microwave, Pantry, Range/Oven, Refrigerator
- Level: Main
- Area: 288
- Dimensions: 18 x 16
Living room
- Level: Main
- Area: 288
- Dimensions: 16 x 18
Heating
- Forced Air
Cooling
- Central Air
Appliances
- Included: Washer, Dryer, Water Softener Included
- Laundry: Main Level
Features
- Walk-In Closet(s), At Least 1 tub, Three-Season
- Basement: 8'+ Ceiling,Full,Partially Finished
- Number of fireplaces: 1
- Fireplace features: 1 fireplace, Gas
Interior area
- Total structure area: 3,250
- Total interior livable area: 3,250 sqft
- Finished area above ground: 2,850
Property
Parking
- Total spaces: 7
- Parking features: Additional Parking, 4+ car, Attached, Detached
- Attached garage spaces: 3
- Has uncovered spaces: Yes
Features
- Levels: Two
- Stories: 2
- Patio & porch: Patio
Lot
- Size: 2.48 Acres
- Features: Cul-De-Sac, Rural-in subdivision
Details
- Parcel number: 00412143612014
- Zoning: Res
Construction
Type & style
- Home type: SingleFamily
- Architectural style: Colonial
- Property subtype: Single Family Residence
Materials
- Brick, Vinyl Siding
- Foundation: Poured concrete foundatn
Condition
- Year built: 1992
Utilities & green energy
- Sewer: Non-Municipal/Prvt dispos
- Water: Well
- Utilities for property: Internet - Cable
Green energy
- Energy efficient items: Appliances
Community & HOA
Community
- Subdivision: Indian Hills
Location
- Region: Beaver Dam
Financial & listing details
- Price per square foot: $166/sqft
- Tax assessed value: $361,400
- Annual tax amount: $4,601
- Date on market: 6/5/2026
- Listing terms: Arms Length
- Inclusions: Refrigerator, stove, dishwasher, water softener, weight lift bench in LL, bar frig in basement, pegboard in LL, basketball hoop, washer, dryer.
- Exclusions: curtain rods in master bedroom, green workbench in basement under pegboard
Price history
| Date | Event | Price |
|---|---|---|
| 5/2/2025 | Sold | $540,000$166/sqft |
Source: SCWMLS #1994326 Report a problem | ||
Public tax history
Tax history is unavailable.
Neighborhood: 53916
Nearby homes
- $540,000-- bd-- ba-- sqftN7647 Indian Hills Trl, Beaver Dam, WI 53916Sold
- $564,9004 bd3 ba3k sqftN7669 Indian Hls, Beaver Dam, WI 53916Off Market
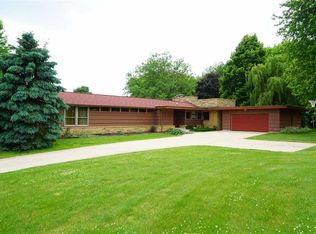
- $549,7004 bd3 ba3k sqftN7669 Indian Hills Trl, Beaver Dam, WI 53916Off Market
- $465,0004 bd3 ba3.3k sqftN7697 Indian Hls, Beaver Dam, WI 53916Sold

- $465,0004 bd3 ba3.3k sqftN7697 Indian Hills Trl, Beaver Dam, WI 53916Sold
- $468,700-- bd-- ba-- sqftN7648 Indian Hills Trl, Beaver Dam, WI 53916Off Market
- $699,4005 bd4 ba4.9k sqftN7625 Indian Hills Trl, Beaver Dam, WI 53916Off Market
- $746,2004 bd4 ba4.9k sqftN7625 Indian Hls, Beaver Dam, WI 53916Off Market
Nearby schools
GreatSchools rating
- 10/10Prairie View Elementary SchoolGrades: PK-5Distance: 1.8 mi
- 4/10Beaver Dam Middle SchoolGrades: 6-8Distance: 3.4 mi
- 4/10Beaver Dam High SchoolGrades: 9-12Distance: 2.5 mi
Schools provided by the listing agent
- Elementary: Prairie View
- Middle: Beaver Dam
- High: Beaver Dam
- District: Beaver Dam
Source: SCWMLS. This data may not be complete. We recommend contacting the local school district to confirm school assignments for this home.
Get a cash offer in 3 minutes
Find out how much your home could sell for in as little as 3 minutes with a no-obligation cash offer.
Estimated market value
$588,400
Get a cash offer in 3 minutes
Find out how much your home could sell for in as little as 3 minutes with a no-obligation cash offer.
Estimated market value
$588,400
- Wisconsin
- Dodge County
- Beaver Dam
- 53916
- N7647 Indian Hls
