Showings Begin 5/18. Discover unparalleled tranquility in this one-of-a-kind home nestled in one of Beaver Dam's serene subdivisions. With a 4+ car garage seamlessly integrated into the hillside beneath the home, enjoy unmatched convenience and storage. Wake up to breathtaking views from the landing overlooking the expansive great room framed by floor-to-ceiling windows. Entertain effortlessly in the open kitchen boasting a gas range & family room w/fireplace. Step outside to the deck & soak in nature's beauty w/views of the lush wooded lot. Welcome to your dream retreat just minutes off of Hwy 151. Did I mention the rec room, in floor heat & patio doors leading to a platform deck? There is so much to see here. Your family will fall in love. The amenities, the privacy, the location!
Sold
$465,000
N7697 Indian Hls, Beaver Dam, WI 53916
4beds
3,320sqft
Single Family Residence
Built in 1990
0.92 Acres Lot
$520,000 Zestimate®
$140/sqft
$3,404 Estimated rent
Home value
$520,000
$494,000 - $546,000
$3,404/mo
Zestimate® history
Owner options
List your home for rent
$3,404/mo
Rent Zestimate®
Find your next renter with Zillow Rental Manager. Plus, with online applications, you can quickly screen prospective tenants – for free.
$3,404/mo
Rent Zestimate®
Refinance and save
$3,197/mo
Est. payment
Refinancing to a lower rate could help reduce your monthly payments and save thousands over the life of the loan.
$3,197/mo
Est. payment
Explore your selling options
Work with a Zillow partner agent
Leverage their expertise and Zillow's premium Showcase listings to get your home seen by more buyers.
Get startedList with your own agent
Get your home in front of millions of buyers by listing it on Zillow.
Learn how to do itSell it yourself
Take full control of how buyers see your home on Zillow by listing For Sale by Owner (FSBO).
List your homeWhat's special
Zillow last checked:
Listing updated:
Listed by:
Mike Wissell,
Mike Wissell Real Estate LLC,
Michelle DeLaTorre,
Mike Wissell Real Estate LLC
Bought with:
SCWMLS Non-Member
South Central Non-Member
Source: SCWMLS,MLS#: 1977270
Facts & features
Interior
Bedrooms & bathrooms
- Bedrooms: 4
- Bathrooms: 3
- Full bathrooms: 2
- 1/2 bathrooms: 1
- Main level bathrooms: 1
Primary bedroom
- Level: Upper
- Area: 224
- Dimensions: 16 x 14
Bedroom 2
- Level: Main
- Area: 100
- Dimensions: 10 x 10
Bedroom 3
- Level: Main
- Area: 120
- Dimensions: 12 x 10
Bedroom 4
- Level: Main
- Area: 392
- Dimensions: 28 x 14
Family room
- Area: 280
- Dimensions: 20 x 14
Kitchen
- Features: Breakfast Bar, Dishwasher, Disposal, Microwave, Range/Oven, Refrigerator
- Level: Main
- Area: 336
- Dimensions: 24 x 14
Living room
- Level: Main
- Area: 364
- Dimensions: 26 x 14
Heating
- Forced Air, Radiant Floor, Zoned
Cooling
- Central Air
Appliances
- Included: Washer, Dryer, Water Softener Included
- Laundry: Main Level
Features
- Great room, Vaulted Ceiling(s), Central Vacuum, Jetted bathtub, At Least 1 tub, Internet- Fiber available, Mud Room, Rec Room
- Windows: Skylight(s)
- Basement: Full,Walk-Out Access,Partially Finished
- Number of fireplaces: 1
- Fireplace features: 1 fireplace, Gas
Interior area
- Total structure area: 3,320
- Total interior livable area: 3,320 sqft
- Finished area above ground: 3,200
Property
Parking
- Total spaces: 4
- Parking features: 4+ car, Access to Basement, Attached, Heated Garage, Underground
- Has attached garage: Yes
- Has uncovered spaces: Yes
Features
- Levels: Two,Multi/Split
- Stories: 2
- Patio & porch: Deck, Patio
- Fencing: Fenced
Lot
- Size: 0.92 Acres
- Features: Cul-De-Sac, Rural-in subdivision
Details
- Parcel number: 00412143612012
- Zoning: Res
Construction
Type & style
- Home type: SingleFamily
- Architectural style: Contemporary
- Property subtype: Single Family Residence
Materials
- Vinyl Siding
- Foundation: Poured concrete foundatn
Condition
- Year built: 1990
Utilities & green energy
- Sewer: Non-Municipal/Prvt dispos
- Water: Well
- Utilities for property: Cable Available, Internet - Cable, Internet - DSL
Community & HOA
Community
- Subdivision: Indian Hills
Location
- Region: Beaver Dam
Financial & listing details
- Price per square foot: $140/sqft
- Tax assessed value: $388,800
- Annual tax amount: $4,968
- Date on market: 6/5/2026
- Listing terms: Arms Length
- Inclusions: Oven/Range, Refrigerator, Dishwasher, Microwave, Washer/Dryer, TV Wall mount bracket, shelving units in lower level
- Exclusions: Television, Shop vac system & duct work in garage, Rubbermaid fast track hanging system, kids play system/floor mats in garage.
Price history
| Date | Event | Price |
|---|---|---|
| 6/27/2024 | Sold | $465,000+59.2%$140/sqft |
Source: SCWMLS #1977270 Report a problem | ||
| 5/23/2019 | Sold | $292,000+8.1%$88/sqft |
Source: SCWMLS #1842654 Report a problem | ||
| 6/7/2017 | Sold | $270,000$81/sqft |
Source: SCWMLS #1800267 Report a problem | ||
Public tax history
Tax history is unavailable.
Neighborhood: 53916
Nearby homes
- $465,0004 bd3 ba3.3k sqftN7697 Indian Hills Trl, Beaver Dam, WI 53916Sold

- $540,000-- bd-- ba-- sqftN7647 Indian Hills Trl, Beaver Dam, WI 53916Sold
- $549,7004 bd3 ba3k sqftN7669 Indian Hills Trl, Beaver Dam, WI 53916Off Market
- $564,9004 bd3 ba3k sqftN7669 Indian Hls, Beaver Dam, WI 53916Off Market
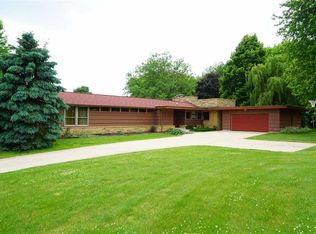
- $379,000-- bd-- ba-- sqftN7700 Indian Hills Trl, Beaver Dam, WI 53916Off Market
- $540,0004 bd3 ba3.2k sqftN7647 Indian Hls, Beaver Dam, WI 53916Sold
- $485,0004 bd3 ba2.6k sqftN7696 Indian Hls, Beaver Dam, WI 53916Sold
- $485,000-- bd-- ba-- sqftN7696 Indian Hills Trl, Beaver Dam, WI 53916Sold
Nearby schools
GreatSchools rating
- 10/10Prairie View Elementary SchoolGrades: PK-5Distance: 1.8 mi
- 4/10Beaver Dam Middle SchoolGrades: 6-8Distance: 3.4 mi
- 4/10Beaver Dam High SchoolGrades: 9-12Distance: 2.5 mi
Schools provided by the listing agent
- Elementary: Prairie View
- Middle: Beaver Dam
- High: Beaver Dam
- District: Beaver Dam
Source: SCWMLS. This data may not be complete. We recommend contacting the local school district to confirm school assignments for this home.
Get a cash offer in 3 minutes
Find out how much your home could sell for in as little as 3 minutes with a no-obligation cash offer.
Estimated market value
$520,000
Get a cash offer in 3 minutes
Find out how much your home could sell for in as little as 3 minutes with a no-obligation cash offer.
Estimated market value
$520,000
- Wisconsin
- Dodge County
- Beaver Dam
- 53916
- N7697 Indian Hls
