Immaculate well-maintained 4 bedroom, 3.5 bath split ranch in desirable Coldwater Creek Subdivision. Enter this exquisite home through an arched entry foyer which leads to a formal dining room and a sun filled great room. Special features throughout include coffered ceilings, beautiful crown moldings, large windows and 9' ceilings. Gourmet kitchen includes custom granite, cherry cabinets, stainless steel appliances, hardwood floors and walk-in pantry. Large master bath with dual sinks and custom oversized tile shower. Finished lower level with an additional bedroom, full bath and 9' ceilings. Quality features throughout. Tank-less Water Heater, extra wide casing, roughed in cental vac., Kohler fixtures. Leaf filter syst. trans. warranty. All Situated on a beautiful mature lot
Closed
$600,000
N77W22980 South Coldwater CIRCLE, Sussex, WI 53089
4beds
3,300sqft
Single Family Residence
Built in 2009
0.34 Acres Lot
$694,200 Zestimate®
$182/sqft
$4,083 Estimated rent
Home value
$694,200
$659,000 - $729,000
$4,083/mo
Zestimate® history
Owner options
List your home for rent
$4,083/mo
Rent Zestimate®
Find your next renter with Zillow Rental Manager. Plus, with online applications, you can quickly screen prospective tenants – for free.
$4,083/mo
Rent Zestimate®
Refinance and save
$4,012/mo
Est. payment
Refinancing to a lower rate could help reduce your monthly payments and save thousands over the life of the loan.
$4,012/mo
Est. payment
Explore your selling options
Work with a Zillow partner agent
Leverage their expertise and Zillow's premium Showcase listings to get your home seen by more buyers.
Get startedList with your own agent
Get your home in front of millions of buyers by listing it on Zillow.
Learn how to do itSell it yourself
Take full control of how buyers see your home on Zillow by listing For Sale by Owner (FSBO).
List your homeWhat's special
Coffered ceilingsBeautiful crown moldingsHardwood floorsGourmet kitchenFormal dining roomDual sinksCustom oversized tile shower
Zillow last checked:
Listing updated:
Listed by:
Janice Baumann 414-975-5453,
Brookfield Realty Co.,Inc.
Bought with:
Jodi Olson
Source: WIREX MLS,MLS#: 1854084 Originating MLS: Metro MLS
Originating MLS: Metro MLSFacts & features
Interior
Bedrooms & bathrooms
- Bedrooms: 4
- Bathrooms: 4
- Full bathrooms: 3
- 1/2 bathrooms: 1
- Main level bedrooms: 3
Primary bedroom
- Level: Main
- Area: 238
- Dimensions: 17 x 14
Bedroom 2
- Level: Main
- Area: 144
- Dimensions: 12 x 12
Bedroom 3
- Level: Main
- Area: 144
- Dimensions: 12 x 12
Bedroom 4
- Level: Lower
- Area: 182
- Dimensions: 14 x 13
Bathroom
- Features: Shower on Lower, Whirlpool, Master Bedroom Bath: Tub/No Shower, Master Bedroom Bath
Dining room
- Level: Main
- Area: 143
- Dimensions: 13 x 11
Kitchen
- Level: Main
- Area: 400
- Dimensions: 25 x 16
Living room
- Level: Main
- Area: 391
- Dimensions: 23 x 17
Heating
- Natural Gas, Forced Air
Appliances
- Included: Dishwasher, Disposal, Dryer, Microwave, Oven, Range, Refrigerator, Washer, Water Softener
Features
- Pantry, Walk-In Closet(s)
- Basement: 8'+ Ceiling,Finished,Full,Full Size Windows,Concrete,Radon Mitigation System,Exposed
Interior area
- Total structure area: 3,300
- Total interior livable area: 3,300 sqft
- Finished area above ground: 2,300
- Finished area below ground: 1,000
Property
Parking
- Total spaces: 3.5
- Parking features: Garage Door Opener, Attached, 3 Car
- Attached garage spaces: 3.5
Features
- Levels: One
- Stories: 1
- Has spa: Yes
- Spa features: Bath
Lot
- Size: 0.34 Acres
Details
- Parcel number: SUXV0197200
- Zoning: RES
Construction
Type & style
- Home type: SingleFamily
- Architectural style: Colonial,Ranch
- Property subtype: Single Family Residence
Materials
- Brick, Brick/Stone, Fiber Cement
Condition
- 11-20 Years
- New construction: No
- Year built: 2009
Utilities & green energy
- Sewer: Public Sewer
- Water: Public
- Utilities for property: Cable Available
Community & HOA
Community
- Subdivision: Coldwater Creek
HOA
- Has HOA: Yes
- HOA fee: $280 annually
Location
- Region: Sussex
- Municipality: Sussex
Financial & listing details
- Price per square foot: $182/sqft
- Tax assessed value: $605,600
- Annual tax amount: $6,312
- Date on market: 10/13/2023
- Inclusions: Oven/Range, Refrigerator, Disposal, Dishwasher, Washer, Dryer, Water Softener, Mini Fridge In Kitchen, All Window Treatments.
- Exclusions: Seller's Personal Property.
Price history
| Date | Event | Price |
|---|---|---|
| 11/17/2023 | Sold | $600,000-7.7%$182/sqft |
Source:  WIREX MLS #1854084 Report a problem WIREX MLS #1854084 Report a problem | ||
| 11/3/2023 | Contingent | $650,000$197/sqft |
Source: WIREX MLS #1854084 Report a problem | ||
| 10/27/2023 | Listed for sale | $650,000$197/sqft |
Source: WIREX MLS #1854084 Report a problem | ||
| 10/14/2023 | Contingent | $650,000$197/sqft |
Source: WIREX MLS #1854084 Report a problem | ||
| 10/13/2023 | Listed for sale | $650,000+75.7%$197/sqft |
Source: WIREX MLS #1854084 Report a problem | ||
| 5/6/2010 | Sold | $370,000$112/sqft |
Source: Public Record Report a problem | ||
Public tax history
| Year | Property taxes | Tax assessment |
|---|---|---|
| 2024 | $7,150 +16.4% | $587,800 +19.2% |
| 2023 | $6,141 -0.1% | $493,200 +9.4% |
| 2022 | $6,147 -0.4% | $451,000 +1.2% |
| 2021 | $6,171 +2% | $445,500 +8.3% |
| 2020 | $6,049 +0.4% | $411,500 +4.3% |
| 2019 | $6,024 -10% | $394,500 +1.4% |
| 2018 | $6,693 +2.5% | $388,900 +0.2% |
| 2017 | $6,531 +8.8% | $388,000 +2.5% |
| 2015 | $6,002 +0.1% | $378,700 +4.3% |
| 2014 | $5,997 | $363,100 +1.6% |
| 2013 | $5,997 | $357,300 |
| 2012 | -- | $357,300 -0.9% |
| 2010 | $6,122 | $360,600 +50% |
| 2009 | -- | $240,400 |
Find assessor info on the county website
Neighborhood: 53089
Nearby homes
- $620,100-- bd-- ba-- sqftN77W22960 S Coldwater Cir, Sussex, WI 53089Off Market
- $706,300-- bd-- ba-- sqftN77W23000 S Coldwater Cir, Sussex, WI 53089Off Market
- $782,9004 bd3 ba2.4k sqftN77W23052 S Coldwater Cir, Village Of Sussex, WI 53089Off Market

- $651,4004 bd3 ba3k sqftN77W22940 S Coldwater Cir, Sussex, WI 53089Off Market
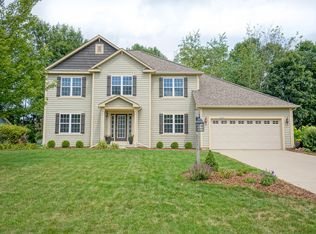
- $598,1003 bd2 ba2.1k sqftN78W22969 N Coldwater Cir, Sussex, WI 53089Off Market
- $753,5004 bd3 ba3.7k sqftN78W22989 N Coldwater Cir, Sussex, WI 53089Off Market
- $678,4004 bd4 ba3.4k sqftN77W23022 S Coldwater Cir, Sussex, WI 53089Off Market
- $675,5004 bd3 ba2.6k sqftN78W22953 N Coldwater Cir, Sussex, WI 53089Off Market
Nearby schools
GreatSchools rating
- 8/10Woodside Elementary SchoolGrades: K-4Distance: 0.8 mi
- 10/10Templeton Middle SchoolGrades: 7-8Distance: 2.3 mi
- 7/10Hamilton High SchoolGrades: 9-12Distance: 2.3 mi
Schools provided by the listing agent
- Elementary: Woodside
- Middle: Templeton
- High: Hamilton
- District: Hamilton
Source: WIREX MLS. This data may not be complete. We recommend contacting the local school district to confirm school assignments for this home.
Get a cash offer in 3 minutes
Find out how much your home could sell for in as little as 3 minutes with a no-obligation cash offer.
Estimated market value
$694,200
Get a cash offer in 3 minutes
Find out how much your home could sell for in as little as 3 minutes with a no-obligation cash offer.
Estimated market value
$694,200
- Wisconsin
- Waukesha County
- Sussex
- 53089
- N77W22980 South Coldwater CIRCLE
Nearby cities
Nearby zip codes
Other Sussex Topics
