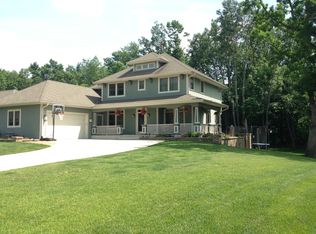
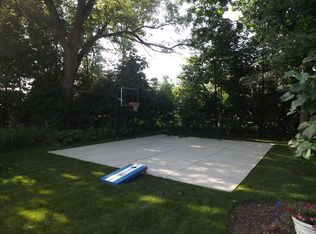
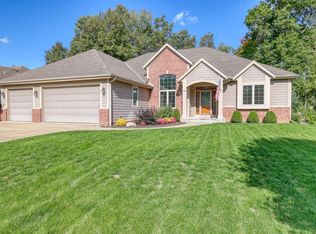
Lovely open concept ranch with many upgrades on an exquisite lot in Coldwater Creek. Coldwater Creek is a perfect location to raise your family with children throughout the neighborhood, and is in the Sussex Hamilton school district. Original owners have maintained the home inside and outside with care. The home boasts a granite kitchen with stainless steel appliances, a full dining room, a great room off the kitchen and a breakfast nook; all of which make this a wonderful home for entertaining your family and friends. The large master suite has a huge walk-in closet and an ensuite bathroom with double granite vanity and large double shower. The other two bedrooms share a bathroom that has a granite vanity and shower and is a perfect wing for children or guests. The floor plan has an office overlooking the front yard. The mudroom is conveniently located upon entering from the garage for the washer and dryer. Bring your own plans for the basement as it is plumbed for a future bathroom. The basement also has a full-sized window that was designed for a future fourth bedroom which by code will make this a four bedroom home. With the fourth bedroom being added in the basement you will still have plenty of room for more finished space (bar, theater space, etc.) as well as having a generous space for storage. The home has a oversized 2.5 car attached garage that is finished with sand textured drywall and has an upgraded Dalton garage door with decorative straps and windows. The outside of this home has a tree lined backyard for near total privacy and a large front and backyard. The deck off the back of the home is a perfect place to grill and enjoy the peaceful surroundings of this park-like yard. The home had professional landscaping done and truly blends into the lot perfectly. Don't miss the chance to get into this great neighborhood in a fabulous three or four bedroom ranch on this private lot. Room Sizes: Kitchen 13 x 11 Breakfast nook (attached to kitchen) 8 x 13 Great room 17 x17 Dining room 13 x 11 Office 12 x12 Master bedroom 17 x 13 Walk-in Closet in Master 12 x 7 Bedroom two 13 x 11 Bedroom three 12 x 11 All square footage and room sizes are approximate and buyer should confirm the same. The home is available for showings and all potential buyers must present a letter of pre-approval for financing prior to a showing.
This property is not currently displayed as for sale or rent on Zillow. This may be different from what's on other websites or public sources.