Skip main navigation
Active with contingency
  • $410,000

    N8182 577th St, Colfax, WI 54730

    3beds
    2,310sqft
    : 
    $2,676/mo
    Get pre-qualified
    Single Family
    Built in 2005
    1 Acres Lot
    $406,400 Zestimate®
    $177/sqft
    $-- HOA

    What's special

    Large family roomMain floor laundryLarge pantryLarge dining areaCeramic tile backsplashHickory hardwood floorsStainless appliances
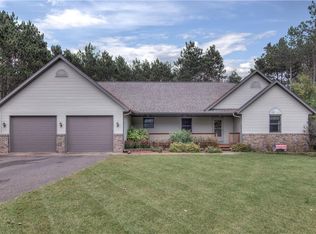
    Beautiful open design custom home offers 3 BRs, 4 baths, hickory hardwood floors, 9' ceilings, office nook for home office. Kitchen has granite countertops, stainless appliances, large pantry, island and ceramic tile backsplash. Large dining area and living room with gas fireplace. Large family room and 1/2 bath in lower level. Second floor consists of Master suite and two additional bedrooms, two full baths both with double vanity. Home wired for stereo surround sound, internet, air exchanger; Many large closets and storage space. Main floor laundry. Relaxing 3 season screened porch in back of home with deck and stamped concrete patio with firepit. Large level yard surrounded by mature trees. Three care insulated-sheet rocked garage; one bay contains doors on both walls for boat or trailer. Great location near Tainter Lake.
    43 days
    |
    439
    |
    10
    |

    Likely to sell faster than

    Zillow last checked:

    Listing updated:

    Listed by:

    Eric Sutherland 715-308-9463,

    WESTconsin Realty LLC

    Source: NorthstarMLS as distributed by MLS GRID,MLS#: 7108718MLS Logo

      Facts & features

      Interior

      Bedrooms & bathrooms
      • Bedrooms: 3
      • Bathrooms: 4
      • Full bathrooms: 2
      • 1/2 bathrooms: 2
      Bedroom
      • Level: Upper
      • Area: 168 Square Feet
      • Dimensions: 14x12
      Bedroom 2
      • Level: Upper
      • Area: 120 Square Feet
      • Dimensions: 10x12
      Bedroom 3
      • Level: Upper
      • Area: 99 Square Feet
      • Dimensions: 9x11
      Bathroom
      • Level: Main
      • Area: 30 Square Feet
      • Dimensions: 6x5
      Bathroom
      • Level: Upper
      • Area: 45 Square Feet
      • Dimensions: 9x5
      Bathroom
      • Level: Upper
      • Area: 45 Square Feet
      • Dimensions: 9x5
      Bathroom
      • Level: Lower
      • Area: 40 Square Feet
      • Dimensions: 8x5
      Dining room
      • Level: Main
      • Area: 150 Square Feet
      • Dimensions: 15x10
      Family room
      • Level: Lower
      • Area: 260 Square Feet
      • Dimensions: 26x10
      Kitchen
      • Level: Main
      • Area: 150 Square Feet
      • Dimensions: 15x10
      Living room
      • Level: Main
      • Area: 196 Square Feet
      • Dimensions: 14x14
      Office
      • Level: Main
      Sun room
      • Level: Main
      • Area: 160 Square Feet
      • Dimensions: 20x8
      Heating
      • Forced Air, Fireplace(s)
      Cooling
      • Central Air
      Appliances
      • Included: Air-To-Air Exchanger, Dishwasher, Dryer, Freezer, Microwave, Range, Refrigerator, Water Softener Owned
      • Laundry: Main Level
      Features
      • Basement: Full,Partially Finished
      • Number of fireplaces: 1
      Interior area
      • Total structure area: 2,520
      • Total interior livable area: 2,310 sqft
      • Finished area above ground: 1,680
      • Finished area below ground: 630

      Property

      Parking
      • Total spaces: 3
      • Parking features: Attached
      • Attached garage spaces: 3
      Accessibility
      • Accessibility features: None
      Features
      • Levels: Two
      • Stories: 2
      • Patio & porch: Deck, Patio
      Lot
      • Size: 1 Acres
      • Dimensions: 170 x 280
      • Features: Tree Coverage - Light
      Details
      • Foundation area: 840
      • Parcel number: 1703822912203300016
      • Zoning description: Residential-Single Family

      Construction

      Type & style
      • Home type: SingleFamily
      • Property subtype: Single Family
      Materials
      • Concrete, Frame
      • Roof: Asphalt
      Condition
      • New construction: No
      • Year built: 2005

      Utilities & green energy

      • Gas: Natural Gas
      • Sewer: Private Sewer
      • Water: Drilled

      Community & HOA

      HOA
      • Has HOA: No
      Location
      • Region: Colfax

      Financial & listing details

      • Price per square foot: $177/sqft
      • Tax assessed value: $331,800
      • Annual tax amount: $3,561
      • Date on market: 7/13/2026

        Estimated market value

        $406,400

        $386,000 - $427,000

        $2,751/mo

        Price history

        DateEventPrice
        7/16/2026Contingent$410,000$177/sqft
        Source: WIREX MLS #1603190 Report a problem
        7/13/2026Listed for sale$410,000+72.6%$177/sqft
        Source: NorthstarMLS as distributed by MLS GRID #7108718 Report a problem
        6/11/2015Sold$237,500-1%$103/sqft
        Source: NorthstarMLS as distributed by MLS GRID #4584489 Report a problem
        4/14/2015Listed for sale$239,900+11.6%$104/sqft
        Source: Rassbach Realty LLC #888086 Report a problem
        12/21/2010Sold$214,900-4.1%$93/sqft
        Source: Lake Superior Area Realtors as distributed by MLS GRID #1393943 Report a problem
        2/18/2009Sold$224,000-17%$97/sqft
        Source: Public Record Report a problem
        5/31/2007Sold$269,900+20%$117/sqft
        Source: Public Record Report a problem
        11/29/2005Sold$225,000$97/sqft
        Source: Public Record Report a problem

        Public tax history

        YearProperty taxesTax assessment
        2024$3,524 +2.7%$217,000
        2023$3,432 +8.3%$217,000
        2022$3,168 -1.5%$217,000
        2021$3,215 -7.5%$217,000 +30.7%
        2020$3,478 +6.3%$166,000
        2019$3,271 +2.2%$166,000
        2018$3,199 -2.8%$166,000
        2017$3,291 +0.1%$166,000
        2016$3,286 $166,000
        2015$3,286 -2.5%$166,000
        2014$3,370 -0.4%$166,000
        2013$3,383 -9.5%$166,000 -19%
        2011$3,737 -5.9%$205,000
        2010$3,969 $205,000
        2009-- $205,000
        Find assessor info on the county website

        Monthly payment

        Est. payment

        Payment breakdown

        Explore the cost of this home by adjusting the details. Changes won't be saved.
        All calculations are estimates and provided by Zillow, Inc. for informational purposes only. Actual amounts may vary.
        HOA fees may include property taxes on listings classified as Co-Ops. Contact the listing agent and/or owner for fee details.
        See how much you could borrow to make a competitive offer.

        Climate risks

        Neighborhood: 54730

        Getting around

        4 / 100
        Car-Dependent
        27 / 100
        Somewhat Bikeable

        Nearby schools

        GreatSchools rating

        A local agent can set up tours, give advice and negotiate with sellers.

        Browse local experts

        Similar homes