Custom Executive Menominee River Home! 1.66 A w/175' of frontage, this Stunning gem boasts 4BR, 3.5BA, Att & Det Gar. 2 Fireplaces, Custom Cabinetry & Woodwork, Custom 3/4'' Distressed Wood Plank floors, Granite counters throughout, Pella Architect Series windows w/reovable grids. A Chef's dream Kitchen w/dynamic work space, top of the line appliances, Professional Series Gas Stove w/Pot Filler, Double Ovens, Microwave Drawer, Breakfast Nook, endless storage. Primary ensuite offers gorgeous views of the river, french doors leading to patio, spacious walk in closet, incredible bath w/Bubble Tub, double sinks, huge walk in shower & more. 3 Spacious Guest Rooms, Raised Patio offers Breathtaking views of the River at Sunset, huge variety of trees & perennials & inground springler system.
Contingent
$1,326,000
N975 River DRIVE, Menominee, MI 49858
4beds
4,222sqft
:
Get pre-qualified$8,042/mo
Single Family Residence
Built in 2007
1.66 Acres Lot
$-- Zestimate®
$314/sqft
$-- HOA
What's special
Dynamic work spaceGranite counters throughoutEndless storageSpacious walk in closetBreakfast nookCustom cabinetry and woodworkDouble ovens
- 8 days |
- 1,368 |
- 31 |
Likely to sell faster than
Zillow last checked:
Listing updated:
Listed by:
Julie Derusha 715-923-2216,
JD 1st Real Estate, Inc. 906-352-4140
Source: WIREX MLS,MLS#: 1972832 Originating MLS: Metro MLS
Originating MLS: Metro MLSFacts & features
Interior
Bedrooms & bathrooms
- Bedrooms: 4
- Bathrooms: 4
- Full bathrooms: 3
- 1/2 bathrooms: 1
- Main level bedrooms: 3
Primary bedroom
- Level: Main
- Area: 304
- Dimensions: 16 x 19
Bedroom 2
- Level: Main
- Area: 270
- Dimensions: 18 x 15
Bedroom 3
- Level: Main
- Area: 169
- Dimensions: 13 x 13
Bedroom 4
- Level: Upper
- Area: 156
- Dimensions: 12 x 13
Bathroom
- Features: Shower on Lower, Ceramic Tile, Whirlpool, Master Bedroom Bath: Tub/No Shower, Master Bedroom Bath: Walk-In Shower
Dining room
- Level: Main
- Area: 357
- Dimensions: 21 x 17
Family room
- Level: Upper
- Area: 209
- Dimensions: 19 x 11
Kitchen
- Level: Main
- Area: 315
- Dimensions: 15 x 21
Living room
- Level: Main
- Area: 294
- Dimensions: 21 x 14
Heating
- Natural Gas, Forced Air
Cooling
- Central Air
Appliances
- Included: Dishwasher, Disposal, Dryer, Microwave, Other, Oven, Range, Refrigerator, Washer, Water Softener
Features
- Central Vacuum, High Speed Internet, Cathedral/vaulted ceiling, Walk-In Closet(s), Kitchen Island
- Flooring: Wood
- Basement: 8'+ Ceiling,Full,Other,Partially Finished,Concrete,Sump Pump
Interior area
- Total structure area: 4,222
- Total interior livable area: 4,222 sqft
- Finished area above ground: 3,146
- Finished area below ground: 1,076
Property
Parking
- Total spaces: 3
- Parking features: Basement Access, Garage Door Opener, Heated Garage, Attached, 3 Car
- Attached garage spaces: 3
Features
- Levels: Two
- Stories: 2
- Patio & porch: Patio
- Exterior features: Sprinkler System
- Has spa: Yes
- Spa features: Bath
- Has view: Yes
- View description: Water
- Has water view: Yes
- Water view: Water
- Waterfront features: Deeded Water Access, Water Access/Rights, Waterfront, River, 101-199 feet
- Body of water: Menominee River
Lot
- Size: 1.66 Acres
- Dimensions: 175Rvr x 324E x 235Rd x 342W
Details
- Parcel number: 01001901300
- Zoning: Residential
- Other equipment: Intercom
Construction
Type & style
- Home type: SingleFamily
- Architectural style: Contemporary,Other,Prairie/Craftsman,Ranch
- Property subtype: Single Family Residence
Materials
- Brick, Brick/Stone, Vinyl Siding
Condition
- 11-20 Years
- New construction: No
- Year built: 2007
Utilities & green energy
- Sewer: Septic Tank
- Water: Well
- Utilities for property: Cable Available
Community & HOA
Community
- Security: Security System
Location
- Region: Menominee
- Municipality: Menominee
Financial & listing details
- Price per square foot: $314/sqft
- Date on market: 7/23/2026
- Inclusions: Stove, Refrigerator, Double Ovens, Wine Refrigerator, Microwave, Dishwasher, Washer, Dryer, Window Treatments, Kohler Generator, Dockmost Furnishings In Home Are Negotiable But Family Antiques
- Exclusions: Sellers Personal Effectsgenerator And Dock May Be Removed As A Negotiating Item If Buyers Don't Want
Estimated market value
Not available
Estimated sales range
Not available
Not available
Price history
| Date | Event | Price |
|---|---|---|
| 7/30/2026 | Contingent | $1,326,000$314/sqft |
Source:  WIREX MLS #1972832 Report a problem WIREX MLS #1972832 Report a problem | ||
| 7/23/2026 | Listed for sale | $1,326,000$314/sqft |
Source: WIREX MLS #1972832 Report a problem | ||
Public tax history
Tax history is unavailable.
Monthly payment
Est. payment
Payment breakdown
Explore the cost of this home by adjusting the details. Changes won't be saved.Climate risks
Neighborhood: 49858
Nearby schools
GreatSchools rating
- NACentral Elementary SchoolGrades: PK-2Distance: 3.5 mi
- 4/10Menominee Jr High SchoolGrades: 6-8Distance: 3.5 mi
- 5/10Menominee High SchoolGrades: 9-12Distance: 3.5 mi
Schools provided by the listing agent
- District: Menominee Area
Source: WIREX MLS. This data may not be complete. We recommend contacting the local school district to confirm school assignments for this home.
- $587,700-- bd1 ba2.4k sqftN964 River Dr, Menominee, MI 49858Off Market
- $429,9003 bd2 ba2.1k sqftN971 River Dr, Menominee, MI 49858For Sale

- $373,5003 bd2 ba2.3k sqftN981 River Dr, Menominee, MI 49858Off Market
- $150,8002 bd1 ba720 sqftN989 River Dr, Menominee, MI 49858Off Market
- $358,2003 bd2 ba2.5k sqftN991 River Dr, Menominee, MI 49858Off Market
- $52,000-- bd-- ba-- sqftN976 River Dr, Menominee, MI 49858Off Market
- $--16 AcresN976 River Dr, Menominee, MI 49858Off Market
- $238,3002 bd2 ba1.4k sqftN982 River Dr, Menominee, MI 49858Off Market
A local agent can set up tours, give advice and negotiate with sellers.
Similar homes
- $824,9995 bd4 ba4.5k sqftN2142 Schacht Rd, Marinette, WI 54143For Sale
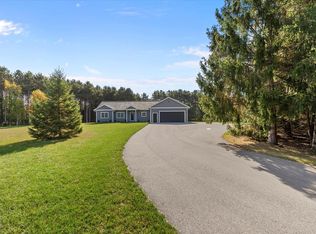 MLS ID #50317558, Jonathan Minerick. RANW as distributed by MLS GRID
 - $849,9003 bd2 ba2.6k sqftW3201 County Road G, Marinette, WI 54143For Sale
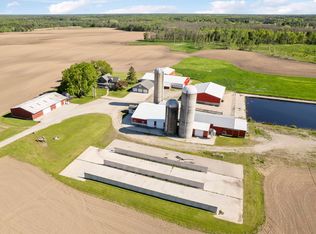 MLS ID #50326514, Janet A Woods. RANW as distributed by MLS GRID
 - $749,0005 bd4 ba5.2k sqft450 Marnie Ln, Peshtigo, WI 54157For Sale
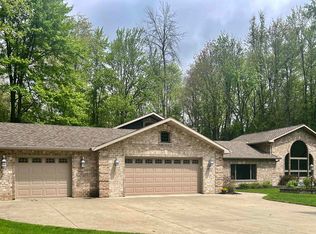 MLS ID #2011470, Linda Laitinen. SCWMLS
