Skip main navigation
Off market
  • $729,000

    NE Corner Of Douglas And Memorial #9KL4H0, Jones, OK 73049

    5beds
    3,425sqft
    SingleFamily
    Built in 2023
    -- sqft lot
    $729,000 Zestimate®
    $213/sqft
    $3,993 Estimated rent

    Home value

    $729,000

    $671,000 - $795,000

    $3,993/mo

    Zestimate® history
    Loading
    Loading...

    Owner options

    List your home for rent

    $3,993/mo

    Rent Zestimate®

    Find your next renter with Zillow Rental Manager. Plus, with online applications, you can quickly screen prospective tenants – for free.

    Learn more

    $3,993/mo

    Rent Zestimate®

    Refinance and save

    $3,714/mo

    Est. payment

    Refinancing to a lower rate could help reduce your monthly payments and save thousands over the life of the loan.

    See today's rates

    $3,714/mo

    Est. payment

    Explore your selling options

    Work with a Zillow partner agent

    Leverage their expertise and Zillow's premium Showcase listings to get your home seen by more buyers.

    Get started

    List with your own agent

    Get your home in front of millions of buyers by listing it on Zillow.

    Learn how to do it

    Sell it yourself

    Take full control of how buyers see your home on Zillow by listing For Sale by Owner (FSBO).

    List your home

    What's special

    Outdoor patio living spaceLynne floor planOpen floor planFront porchElectric gas fireplacePristine viewsLynne bonus room

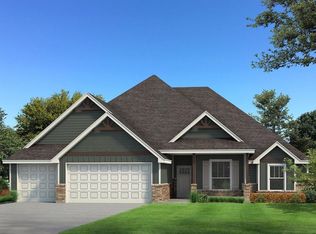
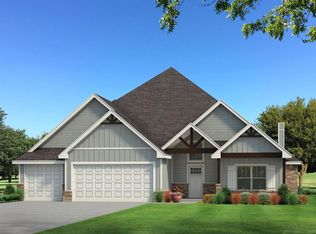
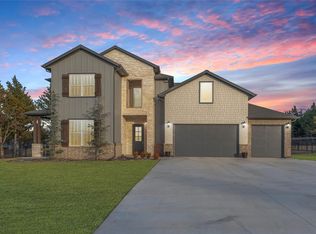
    This Lynne floor plan includes 3,805 Sq Ft of total living space, which includes 3,425 Sq Ft of indoor living space and 380 Sq Ft of outdoor living space. There is also a 650 Sq Ft, three car garage.There is only one word that can truly describe the Lynne Bonus Room floor plan: Wow! Bring on the wow factor when you build a Lynne Bonus Room! The Lynne Bonus Room has quickly become a fan favorite with 3,425 SQ Ft and loads of included features around every corner. You will never wish for more space in this well-curated home because the Lynne Bonus Room has it all. The first floor offers an open floor plan with a large living room, breathtaking dining area, and kitchen that all feature 10-foot ceilings. The included electric gas fireplace is centered in the living room, offering elegance and a focal point to the space. Storage will never be an issue in this home. The kitchen has a generous walk-in pantry and even a Butler's pantry space for additional kitchen storage. The dining area has oversized windows that add natural lighting and a glimpse of the outdoor patio living space. The main entry is ideal for welcoming guests and a powder room and mudroom are tucked away in this area for the perfect drop zone of backpacks, shoes, or coats. A full bathroom and bedrooms #2 and #3 are located on the opposite side of the entry, although some prefer to utilize bedroom #2 as a study or workout space considering its pristine views of the front porch. The primary suit...

    This property is off market, which means it's not currently listed for sale or rent on Zillow. This may be different from what's available on other websites or public sources.
    Facts & features

    Interior

    Bedrooms & bathrooms
    • Bedrooms: 5
    • Bathrooms: 4
    • Full bathrooms: 3
    • 1/2 bathrooms: 1
    Heating
    • Forced air, Gas
    Cooling
    • Central
    Interior area
    • Total interior livable area: 3,425 sqft

    Property

    Parking
    • Total spaces: 3
    • Parking features: Garage - Attached
    Features
    • Exterior features: Brick, Composition

    Construction

    Type & style
    • Home type: SingleFamily
    Condition
    • Year built: 2023

    Community & HOA

    Location
    • Region: Jones

    Financial & listing details

    • Price per square foot: $213/sqft

    Price history

    Price history is unavailable.

    Public tax history

    Tax history is unavailable.

    Neighborhood: 73049

    Nearby schools

    GreatSchools rating
    Schools provided by the listing agent
    • Elementary: Chisholm Elementary
    • Middle: Cimarron Middle School
    • High: Memorial High School
    • District: Edmond School District

    Source: The MLS. This data may not be complete. We recommend contacting the local school district to confirm school assignments for this home.

    Get a cash offer in 3 minutes
    Find out how much your home could sell for in as little as 3 minutes with a no-obligation cash offer.
    Estimated market value
    $729,000
    Get a cash offer in 3 minutes
    Find out how much your home could sell for in as little as 3 minutes with a no-obligation cash offer.
    Estimated market value
    $729,000