North Shore Landing – Elevated Living for Work & Play
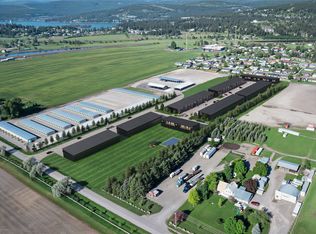
Discover North Shore Landing, a thoughtfully designed townhome community for an active lifestyle—whether you’re here for full-time living, travel for work, or vacation. Choose from studio, one-bedroom, and one bedroom with flex room floorplans, each featuring modern living spaces above expansive garages/shops built for boats, RVs, toys, equipment, and all your gear. Every garage/shop includes a 16’ wide by 14’ tall door and a convenient half bath. Each unit also offers a private balcony and an enclosed stairwell to the living space.
Upstairs, enjoy bright open-concept layouts with durable luxury vinyl plank flooring, tile accents, and energy-efficient LED lighting. Kitchens feature clean, contemporary finishes with quality cabinetry and solid-surface or laminate countertops, designed for both style and everyday function.
Upgrade packages are available to personalize your home, including hardwood flooring, custom tile showers, premium appliance packages, granite countertops, and custom cabinetry. Select homes may also offer wood ceilings, exposed beams, and fireplace options for added warmth and character.
Studio – 625 Sq Ft / 1,500 Sq Ft Garage/Shop
625 sq ft (25’ x 25) living space
1,500 sq ft garage/shop below
Full kitchen upstairs
Full bathroom upstairs
Private balcony upstairs
Half bath in garage/shop
These units are to be built beginning spring 2026, call your agent today!
Active
$550,000
Nhn Somers Rd #1, Somers, MT 59932
0beds
625sqft
Townhouse
Built in 2026
1,481 Square Feet Lot
$538,600 Zestimate®
$880/sqft
$-- HOA
What's special
Bright open-concept layoutsPrivate balconyEnergy-efficient led lightingModern living spacesTile accentsQuality cabinetrySolid-surface or laminate countertops
- 181 days
- 73
- 0
Zillow last checked:
Listing updated:
Listed by:
Signe Lura Ensign 406-250-2995,
Berkshire Hathaway HomeServices - Bigfork
Source: MRMLS,MLS#: 30068717
Facts & features
Interior
Bedrooms & bathrooms
- Bedrooms: 0
- Bathrooms: 2
- Full bathrooms: 1
- 1/2 bathrooms: 1
Heating
- Forced Air, Gas
Cooling
- Central Air
Appliances
- Included: Dryer, Dishwasher, Range, Refrigerator, Washer
- Laundry: Washer Hookup
Features
- Open Floorplan
- Basement: None
- Has fireplace: No
Interior area
- Total structure area: 625
- Total interior livable area: 625 sqft
- Finished area below ground: 0
Video & virtual tour
Property
Parking
- Total spaces: 2
- Parking features: Garage - Attached
- Attached garage spaces: 2
Features
- Levels: Two
- Patio & porch: Covered, Balcony
- Exterior features: Balcony
Lot
- Size: 1,481 Square Feet
Details
- Parcel number: 07383424201400000
- Special conditions: Standard
Construction
Type & style
- Home type: Townhouse
- Architectural style: Modern
- Property subtype: Townhouse
Materials
- Metal Siding, Wood Frame
- Foundation: Poured
- Roof: Metal
Condition
- New construction: No
- Year built: 2026
Details
- Builder name: Kmdc
Utilities & green energy
- Sewer: Community/Coop Sewer
- Water: Community/Coop
- Utilities for property: Electricity Available, Electricity Connected, Natural Gas Connected
Community & HOA
HOA
- Has HOA: No
Location
- Region: Somers
Financial & listing details
- Price per square foot: $880/sqft
- Date on market: 4/14/2026
- Listing agreement: Exclusive Right To Sell
Estimated market value
$538,600
$512,000 - $566,000
$1,994/mo
Price history
| Date | Event | Price |
|---|---|---|
| 4/14/2026 | Listed for sale | $550,000$880/sqft |
Source:  MRMLS #30068717 Report a problem MRMLS #30068717 Report a problem | ||
Public tax history
Tax history is unavailable.
Monthly payment
Est. payment
Payment breakdown
Explore the cost of this home by adjusting the details. Changes won't be saved.Climate risks
Neighborhood: 59932
Similar homes
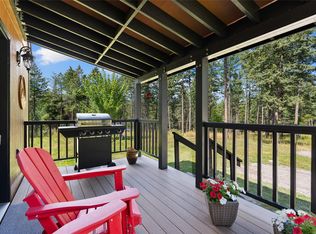
- $670,0001 bd2 ba925 sqftNhn Somers Rd #2, Somers, MT 59932Active
 MLS ID #30068767, Signe Lura Ensign, Berkshire Hathaway HomeServices - Bigfork. MRMLS
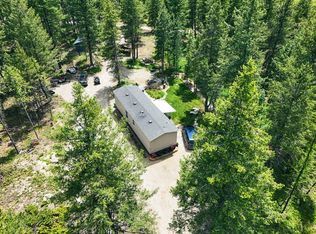
 - $589,0001 bd1 ba850 sqft400 Buffalo Trl, Somers, MT 59932Active
 MLS ID #30071532, Jeanie Deetz, Engel & Völkers Western Frontier - Bigfork. MRMLS
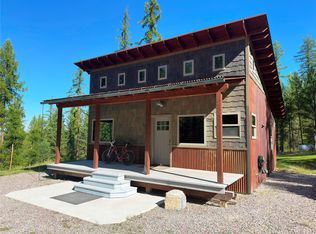
 - $575,0002 bd2 ba560 sqft558 Bald Rock Rd, Kalispell, MT 59901Active
 MLS ID #30072692, Leah Lindsay, Montana Property Angels. MRMLS
 - $499,0002 bd1 ba728 sqft270 Highland Meadow Rd, Kila, MT 59920Active Under Contract
 MLS ID #30058088, Randy L Moore, eXp Realty - Kalispell. MRMLS
 - $499,0002 bd1 ba880 sqft260 Wild Horse Trl, Kila, MT 59920ActiveMLS ID #30066280, Steven Botkin, Century 21 Deaton and Company Real Estate. MRMLS
- $349,0001 bd1 ba640 sqft7860 Us Highway 93 S, Lakeside, MT 59922ActiveMLS ID #30068974, Kyhl Pfankuch, Performance Real Estate, Inc.. MRMLS
- $399,0002 bd1 ba752 sqftEast Lake Village Condos, Bigfork, MT 59911ActiveMLS ID #30077207, Ky Gardner, Berkshire Hathaway HomeServices - Bigfork. MRMLS
- $275,0002 bd1 ba896 sqft78 Bierney Creek Trl, Lakeside, MT 59922ActiveMLS ID #30075631, Tiffany MacKenzie, Glacier Sotheby's International Realty Bigfork. MRMLS
- $399,0002 bd1 ba832 sqft303 5th Ave W, Kalispell, MT 59901ActiveMLS ID #30078406, Wendy R Brown, PureWest Real Estate - Kalispell. MRMLS
- $699,0001 bd1 ba400 sqft1782 Truman Creek Rd, Kila, MT 59920ActiveMLS ID #30071282, Orlin Gravelle, Glacier Real Estate of Montana. MRMLS
- $399,9003 bd1 ba823 sqft1019 2nd Ave W, Kalispell, MT 59901Active Under ContractMLS ID #30074656, Chance L. Wachholz, PureWest Real Estate - Kalispell. MRMLS
- $299,9002 bd1 ba924 sqft695 Hoffman Draw, Kila, MT 59920ActiveMLS ID #30077517, Matthew S Hohnberger, PureWest Real Estate at Meadow Lake - Columbia Falls. MRMLS
- $300,0002 bd1 ba936 sqft95 W Evergreen Dr, Kalispell, MT 59901Active Under ContractMLS ID #30078448, Nan Wise, P3 & Associates, Inc.. MRMLS
- $349,0001 bd1 ba456 sqft180 Vista Ln #152, Bigfork, MT 59911Active Under ContractMLS ID #30077051, Tara Harbin, National Parks Realty - Bigfork. MRMLS
- $390,0002 bd1 ba840 sqft834 2nd St W, Kalispell, MT 59901Active Under ContractMLS ID #30072731, Timothy Stocklin, Performance Real Estate, Inc.. MRMLS
- $285,0002 bd1 ba700 sqft446 7th Ave W, Kalispell, MT 59901ActiveMLS ID #30061000, Josie Spoklie, PureWest Real Estate - Lakeside. MRMLS
- $289,0001 bd1 ba384 sqft180 Vista Ln #257, Bigfork, MT 59911Active Under ContractMLS ID #30069744, Chelsey Clark, Kelly Right Real Estate of Montana LLC - Kalispell. MRMLS
- $339,5001 bd1 ba684 sqftYogo Peak, Kalispell, MT 59901ActiveMLS ID #30069381, John Sinrud, PureWest Real Estate - Kalispell. MRMLS
- $339,5001 bd1 ba684 sqftYogo Peak, Kalispell, MT 59901ActiveMLS ID #30069351, John Sinrud, PureWest Real Estate - Kalispell. MRMLS
- $327,8601 bd2 ba721 sqftEastside Brick, Kalispell, MT 59901Active Under ContractMLS ID #30067962, Heather Reddig, PureWest Real Estate at Meadow Lake - Columbia Falls. MRMLS
