The Heronville Cottage, you can move right into this beautifully updated 2 bedroom, 1-bathroom home in South OKC! You will love the kitchen with its countertops, freshly painted cabinetry, appliances and fixtures, and elegant stacked subway tiled backsplash. Throughout the home, big windows invite abundant natural light, creating a bright and airy atmosphere. The bathroom continues the sophisticated updates with a newly tiled shower surround featuring trendy marble-look tile.
Outside, enjoy the privacy and security of a fenced-in backyard that includes a small storage shed. Do not miss the opportunity to make this beautifully updated South OKC gem your own - schedule you showing today.
" The cover of the roof (asphalt shingles), will be replaced on or after the closing day".
For sale
Price increase: $7K (10/8)
$122,000
Oklahoma City, OK 73109
2beds
892sqft
Single Family Residence
Built in 1945
0.55 Acres Lot
$-- Zestimate®
$137/sqft
$-- HOA
What's special
Small storage shedFenced-in backyardFreshly painted cabinetryAppliances and fixturesBright and airy atmosphere
- 45 days
- 91
- 10
Zillow last checked:
Listing updated:
Listed by:
Alfonso Miller 405-537-4677,
Nine North Real Estate
Source: MLSOK/OKCMAR as distributed by MLS GRID,MLS#: 1248216
Facts & features
Interior
Bedrooms & bathrooms
- Bedrooms: 2
- Bathrooms: 1
- Full bathrooms: 1
Heating
- Has Heating (Unspecified Type)
Cooling
- Has cooling: Yes
Appliances
- Included: Refrigerator, Water Heater, Free-Standing Electric Oven, Free-Standing Electric Range
Features
- Stained Wood
- Flooring: Laminate, Tile, Wood
- Has fireplace: No
- Fireplace features: None
Interior area
- Total structure area: 892
- Total interior livable area: 892 sqft
Property
Parking
- Total spaces: 2
- Parking features: Additional Parking, Concrete, Other
- Garage spaces: 2
Features
- Levels: One and One Half
- Stories: 1.5
- Fencing: Metal
Lot
- Size: 0.55 Acres
- Features: Interior Lot
Details
- Parcel number: 1232SW33rd73109
- Special conditions: None
Construction
Type & style
- Home type: SingleFamily
- Architectural style: Craftsman,Ranch
- Property subtype: Single Family Residence
Materials
- Frame, Brick Veneer
- Foundation: Conventional
- Roof: Composition
Condition
- Year built: 1945
Utilities & green energy
- Utilities for property: High Speed Internet, Public
Community & HOA
Location
- Region: Oklahoma City
Financial & listing details
- Price per square foot: $137/sqft
- Annual tax amount: $750
- Date on market: 9/9/2026
- Listing terms: Cash,Conventional,Sell FHA or VA
- Electric utility on property: Yes
Estimated market value
Not available
Estimated sales range
Not available
Not available
Price history
| Date | Event | Price |
|---|---|---|
| 10/8/2026 | Price change | $122,000+6.1%$137/sqft |
Source:  MLSOK/OKCMAR as distributed by MLS GRID #1248216 Report a problem MLSOK/OKCMAR as distributed by MLS GRID #1248216 Report a problem | ||
| 9/17/2026 | Pending sale | $115,000$129/sqft |
Source: MLSOK/OKCMAR as distributed by MLS GRID #1248216 Report a problem | ||
| 9/16/2026 | Listed for sale | $115,000$129/sqft |
Source: MLSOK/OKCMAR as distributed by MLS GRID #1248216 Report a problem | ||
| 9/15/2026 | Pending sale | $115,000$129/sqft |
Source: MLSOK/OKCMAR as distributed by MLS GRID #1248216 Report a problem | ||
| 9/9/2026 | Listed for sale | $115,000+173.8%$129/sqft |
Source: MLSOK/OKCMAR as distributed by MLS GRID #1248216 Report a problem | ||
| 1/19/2006 | Sold | $42,000$47/sqft |
Source: Public Record Report a problem | ||
Public tax history
| Year | Property taxes | Tax assessment |
|---|---|---|
| 2025 | $735 +4.4% | $6,176 +5% |
| 2024 | $704 +6.2% | $5,882 +5% |
| 2023 | $663 +10.2% | $5,602 +5% |
| 2022 | $601 +5.4% | $5,336 +5% |
| 2021 | $571 +4.1% | $5,082 +5% |
| 2020 | $548 +25.2% | $4,840 +3.7% |
| 2019 | $438 +5% | $4,669 +5% |
| 2018 | $417 -12.9% | $4,447 +5% |
| 2017 | $479 | $4,234 +4.1% |
| 2016 | $479 +4% | $4,069 -4.5% |
| 2015 | $461 -2.8% | $4,261 +2.2% |
| 2014 | $474 | $4,170 -7% |
| 2013 | -- | $4,484 +0.7% |
| 2012 | -- | $4,455 -7.2% |
| 2011 | -- | $4,802 +0% |
| 2010 | -- | $4,800 -3.3% |
| 2009 | -- | $4,966 -0.9% |
| 2008 | -- | $5,012 +5% |
| 2007 | -- | $4,774 +1% |
| 2006 | -- | $4,728 +5% |
| 2005 | -- | $4,504 -83.2% |
| 2004 | $297 | $26,869 +809.6% |
| 2003 | -- | $2,954 -4.1% |
| 2002 | -- | $3,079 +10.6% |
| 2001 | -- | $2,783 +0.6% |
| 2000 | -- | $2,766 +17.2% |
| 1999 | -- | $2,360 |
Monthly payment
Est. payment
Payment breakdown
Explore the cost of this home by adjusting the details. Changes won't be saved.Climate risks
Neighborhood: Heronville
Nearby schools
Schools provided by the listing agent
- Elementary: Heronville ES
- Middle: Emerson Alternative Ed. MS
- High: Emerson Alternative Ed. HS
Source: MLSOK/OKCMAR as distributed by MLS GRID. This data may not be complete. We recommend contacting the local school district to confirm school assignments for this home.
Similar homes
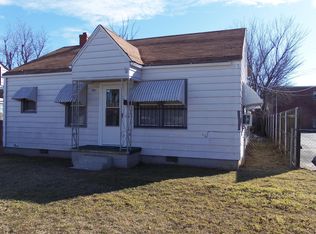
- $119,0003 bd2 ba1k sqft1217 SW 46th St, Oklahoma City, OK 73109For Sale
 MLS ID #1249565, Mike Malone, Realty Experts, Inc. MLSOK/OKCMAR as distributed by MLS GRID
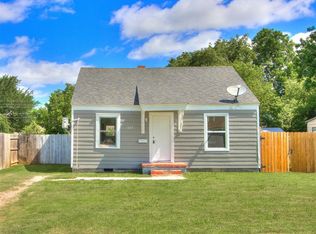
 - $128,0002 bd1 ba784 sqft422 SE 17th St, Oklahoma City, OK 73129For Sale
 MLS ID #1255394, Judith Uriarte, Home Place Real Estate. MLSOK/OKCMAR as distributed by MLS GRID
 - $179,7503 bd2 ba1.1k sqft1225 SW 41st St, Oklahoma City, OK 73109For Sale
 MLS ID #1254361, Monica De Los Santos, LUXE Realty Collective. MLSOK/OKCMAR as distributed by MLS GRID
 - $132,0002 bd1 ba832 sqft1625 SW 31st St, Oklahoma City, OK 73119For Sale
 MLS ID #1249843, Lorena Machado, Metro First Realty Group. MLSOK/OKCMAR as distributed by MLS GRID
