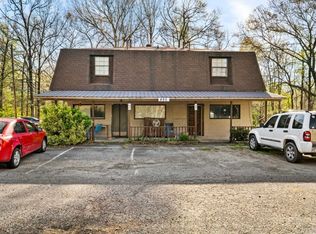
Duplex Investment Portfolio For Sale! This group of 3 duplex properties is available as one investment package. Located in the thriving Conway, Arkansas housing market, all six 2-bedroom, 1-bath units are fully occupied. The Oliver St duplexes are side by side in Downtown Conway and the Bradley Circle duplex is in East Conway. Don't miss this prime investment opportunity! 544–546 Oliver St – 1,880 SF – Built +/- 1982; 548–550 Oliver St – 1,880 SF – Built +/- 1982; 6A–6B Bradley Cir – 1,612 SF – Built +/- 1986
Active
Price cut: $34K (7/9)
$615,000
Oliver Bradley 3 Duplexes, Conway, AR 72034
12beds
6baths
5,372sqft
:
Get pre-qualified$3,911/mo
Duplex
Built in ----
-- sqft lot
$-- Zestimate®
$114/sqft
$-- HOA
What's special
- 152 days |
- 185 |
- 9 |
Zillow last checked:
Listing updated:
Listed by:
Mitch Hart 501-626-2121,
Dunaway and Hart, Inc. 501-327-2121
Source: CARMLS,MLS#: 26007091
Facts & features
Interior
Bedrooms & bathrooms
- Bedrooms: 12
- Bathrooms: 6
Heating
- Natural Gas, Electric
Cooling
- Electric
Appliances
- Included: Free-Standing Range, Electric Range, Dishwasher, Gas Water Heater, Electric Water Heater
- Laundry: Washer Hookup, Gas Dryer Hookup, Electric Dryer Hookup
Features
- Ceiling Fan(s)
- Flooring: Partial Carpet, Tile, Vinyl, Carpet
Interior area
- Total structure area: 5,372
- Total interior livable area: 5,372 sqft
Property
Parking
- Parking features: Parking Pad
Features
- Levels: One
Lot
- Features: Level, Subdivided
Details
- Zoning: R-2A, R-2
Construction
Type & style
- Home type: MultiFamily
- Architectural style: Traditional
- Property subtype: Duplex
Materials
- Brick
- Foundation: Slab
- Roof: Composition
Condition
- New construction: No
Utilities & green energy
- Electric: Electric-Municipal
- Gas: Gas-Natural
- Sewer: Public Sewer
- Water: Public
- Utilities for property: Natural Gas Connected, Cable Connected, Telephone-Private
Community & HOA
Community
- Subdivision: Robinsons Plan
Location
- Region: Conway
Financial & listing details
- Price per square foot: $114/sqft
- Annual tax amount: $3,244
- Date on market: 2/24/2026
- Listing terms: Conventional,Cash
- Lease term: 12 Months
- Total actual rent: 4200
- Tenant pays: All Utilities
- Road surface type: Paved
Estimated market value
Not available
Estimated sales range
Not available
Not available
Price history
| Date | Event | Price |
|---|---|---|
| 7/9/2026 | Price change | $615,000-5.2%$114/sqft |
Source:  CARMLS #26007091 Report a problem CARMLS #26007091 Report a problem | ||
| 2/24/2026 | Listed for sale | $649,000$121/sqft |
Source: CARMLS #26007091 Report a problem | ||
Public tax history
Tax history is unavailable.
Monthly payment
Est. payment
Payment breakdown
Explore the cost of this home by adjusting the details. Changes won't be saved.Climate risks
Neighborhood: 72034
Nearby schools
GreatSchools rating
- 7/10Carl Stuart Middle SchoolGrades: 5-7Distance: 1.7 mi
- 6/10Conway High WestGrades: 10-12Distance: 1.1 mi
- 9/10Conway Junior High SchoolGrades: 8-9Distance: 0.6 mi
Schools provided by the listing agent
- Elementary: Conway
- Middle: Conway
- High: Conway
Source: CARMLS. This data may not be complete. We recommend contacting the local school district to confirm school assignments for this home.
- $410,0008 bd4 ba3.7k sqft544-550 Oliver St, Conway, AR 72034For Sale

- $167,550-- bd2 ba1.8k sqft544 Oliver St, Conway, AR 72034Off Market
- $167,450-- bd2 ba1.8k sqft548 Oliver St, Conway, AR 72034Off Market
- $325,7003 bd2 ba2.5k sqft530 Oliver St, Conway, AR 72034Off Market
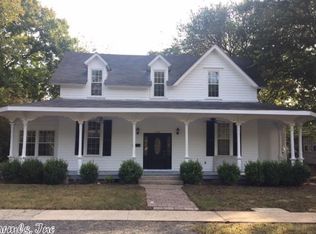
- $225,600-- bd2 ba1.3k sqft531 Oliver St, Conway, AR 72034Off Market
- $309,900-- bd2 ba1.6k sqft539 Oliver St, Conway, AR 72034Off Market
- $162,9002 bd1 ba1.1k sqft524 Oliver St, Conway, AR 72034Off Market
- $168,5003 bd2 ba1.3k sqft1403 Scott St #B, Conway, AR 72034Off Market
A local agent can set up tours, give advice and negotiate with sellers.