Two Duplex Investment Portfolio For Sale! Located in the thriving downtown Conway, Arkansas housing market, these duplexes are located side by side and all four 2-bedroom, 1-bath units are fully occupied. Perfect turnkey investment opportunity for savvy investors looking to expand their portfolio or buyers seeking a reliable income stream. 544–546 Oliver St – 1,880 SF – Built +/- 1982; 548–550 Oliver St – 1,880 SF – Built +/- 1982
Active under contract
$410,000
544-550 Oliver St, Conway, AR 72034
8beds
4baths
3,760sqft
Duplex
Built in 1982
-- sqft lot
$-- Zestimate®
$109/sqft
$-- HOA
What's special
- 103 days
- 14
- 2
Zillow last checked:
Listing updated:
Listed by:
Mitch Hart 501-626-2121,
Dunaway and Hart, Inc. 501-327-2121
Source: CARMLS,MLS#: 26027630
Facts & features
Interior
Bedrooms & bathrooms
- Bedrooms: 8
- Bathrooms: 4
Heating
- Natural Gas
Cooling
- Electric
Appliances
- Included: Free-Standing Range, Dishwasher, Gas Water Heater
- Laundry: Washer Hookup, Gas Dryer Hookup
Features
- Ceiling Fan(s)
- Flooring: Partial Carpet, Tile, Vinyl, Carpet
Interior area
- Total structure area: 3,760
- Total interior livable area: 3,760 sqft
Property
Parking
- Parking features: Parking Pad
Features
- Levels: One
Lot
- Features: Level, Subdivided
Details
- Zoning: R-2A
Construction
Type & style
- Home type: MultiFamily
- Architectural style: Traditional
- Property subtype: Duplex
Materials
- Brick
- Foundation: Slab
- Roof: Composition
Condition
- New construction: No
- Year built: 1982
Utilities & green energy
- Electric: Electric-Municipal
- Gas: Gas-Natural
- Sewer: Public Sewer
- Water: Public
- Utilities for property: Natural Gas Connected, Cable Connected, Telephone-Private
Community & HOA
Community
- Subdivision: Robinsons Plan
Location
- Region: Conway
Financial & listing details
- Price per square foot: $109/sqft
- Annual tax amount: $2,651
- Date on market: 7/9/2026
- Listing terms: Conventional,Cash
- Lease term: 12 Months
- Total actual rent: 2750
- Tenant pays: All Utilities
- Road surface type: Paved
Estimated market value
Not available
Estimated sales range
Not available
Not available
Price history
| Date | Event | Price |
|---|---|---|
| 9/21/2026 | Contingent | $410,000$109/sqft |
Source:  CARMLS #26027630 Report a problem CARMLS #26027630 Report a problem | ||
| 7/9/2026 | Listed for sale | $410,000$109/sqft |
Source: CARMLS #26027630 Report a problem | ||
Public tax history
Tax history is unavailable.
Monthly payment
Est. payment
Payment breakdown
Explore the cost of this home by adjusting the details. Changes won't be saved.Climate risks
Neighborhood: 72034
Nearby schools
Schools provided by the listing agent
- Elementary: Conway
- Middle: Conway
- High: Conway
Source: CARMLS. This data may not be complete. We recommend contacting the local school district to confirm school assignments for this home.
Similar homes
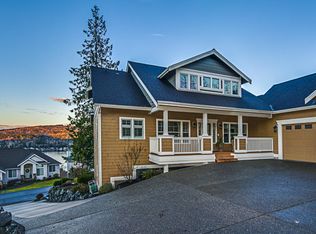
- $415,0005 bd4 ba2.6k sqft2 Caddo Dr, Conway, AR 72032For Sale
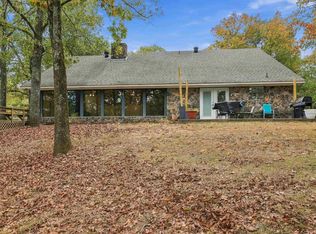
 MLS ID #26042064, Jeremy Miller, Hawks Realty. CARMLS
 - $480,0005 bd4 ba2.7k sqft414 Conway Blvd, Conway, AR 72034For Sale
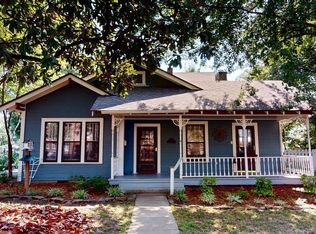 MLS ID #26035204, Emily Walter, REMAX Ultimate. CARMLS
 - $440,0005 bd3 ba2.7k sqft608 Highway 285 N, Damascus, AR 72039For Sale
 MLS ID #26024765, Daniel L Davis, Davis Real Estate, LLC. CARMLS
 - $599,0005 bd3 ba3.6k sqft13 Agarita Cv, Conway, AR 72032For Sale
 MLS ID #26041493, Adam Treece, REMAX Ultimate. CARMLS
 - $450,0005 bd4 ba3.8k sqft15724 Wilson Lateral Rd, Roland, AR 72135For SaleMLS ID #26025017, Jay M Calhoun, Signature Properties. CARMLS
- $593,0005 bd3 ba3.4k sqft40 Pearson Ridge Rd, Greenbrier, AR 72058For SaleMLS ID #26039369, Kaiser Luebke, REMAX Ultimate. CARMLS
- $499,9005 bd3 ba2.9k sqft44 Cessna Ave, Greenbrier, AR 72058For SaleMLS ID #26039695, Kaiser Luebke, REMAX Ultimate. CARMLS
- $599,7005 bd3 ba3.6k sqft56 Brandon Dr, Mayflower, AR 72106For SaleMLS ID #26033000, Trey N Chism, Front Porch Realty. CARMLS
- $399,0005 bd3 ba3.1k sqft103 Beaver Creek Ln, Maumelle, AR 72113For SaleMLS ID #26023360, Shannon Foster, IRealty Arkansas - Sherwood. CARMLS
- $489,0006 bd3 ba3.5k sqft17 Millstone Cv, Maumelle, AR 72113For SaleMLS ID #26032265, Parker Richardson, Richardson Real Estate. CARMLS
- $549,4005 bd3 ba3.7k sqft83 Dunn Hill Cir, Vilonia, AR 72173For SaleMLS ID #26010542, Michelle N Chastain, CENTURY 21 Prestige Realty. CARMLS
- $339,0006 bd6 ba2.5k sqft1448 Highway 65 N, Damascus, AR 72039New ConstructionMLS ID #26029983, Zanetta Wilburd, IRealty Arkansas - Cabot. CARMLS
- $475,0005 bd3 ba3.6k sqft64 Wilson Cove Rd, Morrilton, AR 72110For SaleMLS ID #25042382, Glen Rega, Crye-Leike REALTORS Conway. CARMLS
- $249,9006 bd3 ba2.8k sqft28 Catholic Point Rd, Center Ridge, AR 72027For SaleMLS ID #26036451, Randall Nichols, Nichols Realty Express. CARMLS
- $609,9005 bd4 ba3.4k sqft(Undisclosed Address), Greenbrier, AR 72058For SaleMLS ID #26019694, Jenice Boyd-Smith, Century 21 Parker & Scroggins Realty - Conway. CARMLS
- $538,0005 bd3 ba3.2k sqft103 Grenoble Cir, Maumelle, AR 72113For SaleMLS ID #26023161, Joan Osborne, Crye-Leike REALTORS Maumelle. CARMLS
- $220,0005 bd2 ba2.3k sqft52 Cardinal Valley Dr, Sherwood, AR 72120For SaleMLS ID #26018742, Shella F Roberts, IRealty Arkansas - Sherwood. CARMLS
