To be built. The Montauk included plan is a 3 bedroom, 2 bathroom single family home starting at 1,661 heated square feet. This floor plan offers a first-floor owner's suite with numerous personalizations including (but not limited to) additional bedrooms and bathrooms, living area extensions, bonus rooms, multi-leveled courtyards and much more! Miralon is located in Milton DE, set on 72 acres surrounded by 100 year preserved farmland. With a total of 119 homesites, this rare community will offer sites anywhere from 1/4 -1/3 acre. Conveniently located 7 miles from downtown Milton, 8 miles from Lewes AND just 12 miles from Rehoboth Beach! That’s right, you get the best of all three towns and beaches while living in the quiet serenity of Miralon! Miralon will feature a large fitness center with an outdoor pool, 2 pickleball courts, walking trails, a full gym and sauna, and a built-in grilling area! The monthly HOA fee is $168 a month and provides general community maintenance, and access to and up-keep of the amenities. Buyer shall pay one-time fee of $2,100.00 for the working capital contribution fund. For an on-site visit, a scheduled appointment is preferred. We can’t wait to meet you! Photos are of a model home with upgrades. Unlicensed onsite salespeople represent the seller only.
New construction
$584,900
Otto Dr, Milton, DE 19968
3beds
2,112sqft
Single Family Residence
Built in 2024
0.25 Acres Lot
$819,800 Zestimate®
$277/sqft
$168/mo HOA
What's special
- 418 days |
- 27 |
- 2 |
Zillow last checked:
Listing updated:
Listed by:
Matt Lunden 302-200-6018,
Keller Williams Realty (302) 360-0300,
Listing Team: Lunden Group
Source: Bright MLS,MLS#: DESU2086926
Loading...
Facts & features
Interior
Bedrooms & bathrooms
- Bedrooms: 3
- Bathrooms: 2
- Full bathrooms: 2
- Main level bathrooms: 2
- Main level bedrooms: 3
Basement
- Area: 0
Heating
- Forced Air, Natural Gas
Cooling
- Central Air, Electric
Appliances
- Included: Energy Efficient Appliances, Stainless Steel Appliance(s), Cooktop, Refrigerator, Dishwasher, Disposal, Microwave, Tankless Water Heater, Gas Water Heater
- Laundry: Main Level
Features
- Walk-In Closet(s), Recessed Lighting, Upgraded Countertops, Entry Level Bedroom, Open Floorplan, Dry Wall, 9'+ Ceilings, Vaulted Ceiling(s), Tray Ceiling(s), Cathedral Ceiling(s)
- Flooring: Hardwood, Engineered Wood, Luxury Vinyl, Ceramic Tile, Carpet
- Windows: Double Pane Windows, Energy Efficient
- Has basement: No
- Has fireplace: No
Interior area
- Total structure area: 2,112
- Total interior livable area: 2,112 sqft
- Finished area above ground: 2,112
- Finished area below ground: 0
Property
Parking
- Total spaces: 2
- Parking features: Garage Faces Front, Inside Entrance, Concrete, Attached, Driveway
- Attached garage spaces: 2
- Has uncovered spaces: Yes
Accessibility
- Accessibility features: Thresholds <5/8", Doors - Lever Handle(s)
Features
- Levels: One
- Stories: 1
- Exterior features: Underground Lawn Sprinkler
- Pool features: Community
Lot
- Size: 0.25 Acres
Details
- Additional structures: Above Grade, Below Grade
- Parcel number: 23405.00879.00
- Zoning: AR-1
- Special conditions: Standard
Construction
Type & style
- Home type: SingleFamily
- Architectural style: Coastal,Contemporary,Transitional
- Property subtype: Single Family Residence
Materials
- Batts Insulation, Blown-In Insulation, Vinyl Siding, Stick Built
- Foundation: Crawl Space, Concrete Perimeter
- Roof: Architectural Shingle
Condition
- Excellent
- New construction: Yes
- Year built: 2024
Details
- Builder model: Montauk
- Builder name: Schell Brothers
Utilities & green energy
- Electric: 200+ Amp Service
- Sewer: Public Sewer
- Water: Public
- Utilities for property: Cable Available, Phone Available, Underground Utilities
Community & HOA
Community
- Features: Pool
- Security: Smoke Detector(s)
- Subdivision: Miralon
HOA
- Has HOA: Yes
- Amenities included: Clubhouse, Common Grounds, Fitness Center, Jogging Path, Party Room, Picnic Area, Pool, Tennis Court(s)
- Services included: Common Area Maintenance, Pool(s), Road Maintenance
- HOA fee: $168 monthly
Location
- Region: Milton
Financial & listing details
- Price per square foot: $277/sqft
- Tax assessed value: $2,500
- Annual tax amount: $123
- Date on market: 5/22/2025
- Listing agreement: Exclusive Right To Sell
- Listing terms: Cash,Conventional,FHA,VA Loan
- Ownership: Fee Simple
Estimated market value
$819,800
$746,000 - $902,000
$2,709/mo
Price history
| Date | Event | Price |
|---|---|---|
| 5/22/2025 | Listed for sale | $584,900$277/sqft |
Source:  Bright MLS #DESU2086926 Report a problem Bright MLS #DESU2086926 Report a problem | ||
Public tax history
Tax history is unavailable.
Monthly payment
Est. payment
Payment breakdown
Explore the cost of this home by adjusting the details. Changes won't be saved.Climate risks
Neighborhood: 19968
Nearby schools
GreatSchools rating
- 5/10Milton Elementary SchoolGrades: K-5Distance: 6.1 mi
- NAFrederick D Thomas Middle SchoolGrades: 6-8Distance: 5.6 mi
- 8/10Cape Henlopen High SchoolGrades: 9-12Distance: 5.8 mi
Schools provided by the listing agent
- High: Cape Henlopen
- District: Cape Henlopen
Source: Bright MLS. This data may not be complete. We recommend contacting the local school district to confirm school assignments for this home.
- $792,600-- bd-- ba-- sqft29325 Otto Dr, Milton, DE 19968Off Market
- $948,1493 bd4 ba2.5k sqft29327 Otto Dr, Milton, DE 19968New Construction
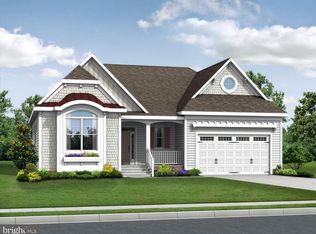
- $792,600-- bd-- ba-- sqft29323 Otto Dr, Milton, DE 19968Off Market
- $735,7873 bd2 ba3k sqft29326 Otto Dr, Milton, DE 19968Sold
- $716,3703 bd-- ba1.9k sqft29329 Otto Dr, Milton, DE 19968Sold
- $792,600-- bd-- ba-- sqft29321 Otto Dr, Milton, DE 19968Off Market
- $603,8613 bd2 ba-- sqft29328 Otto Dr, Milton, DE 19968Sold
- $913,2393 bd3 ba-- sqft29324 Otto Dr, Milton, DE 19968Sold
A local agent can set up tours, give advice and negotiate with sellers.
Similar homes
- $614,9003 bd3 ba2.3k sqftNone Available, Milton, DE 19968New Construction
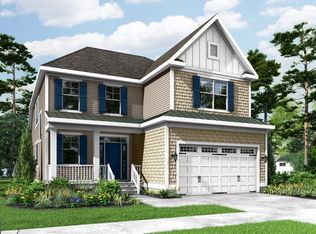
 MLS ID #DESU2105966, Matt Lunden, Keller Williams Realty. Bright MLS
 - $644,9003 bd2 ba2.2k sqftNone Available, Milton, DE 19968New Construction
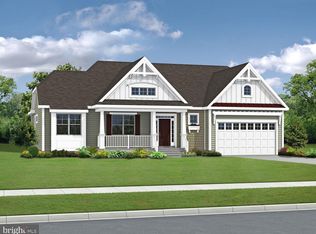 MLS ID #DESU2086438, Matt Lunden, Keller Williams Realty. Bright MLS
 - $654,9003 bd3 ba2.5k sqftNone Available, Milton, DE 19968New Construction
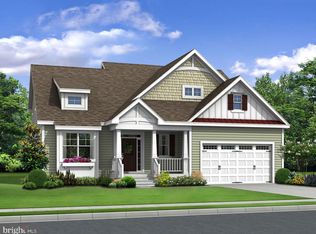 MLS ID #DESU2086432, Matt Lunden, Keller Williams Realty. Bright MLS
 - $684,9003 bd3 ba2.6k sqftNone Available, Milton, DE 19968New Construction
 MLS ID #DESU2086446, Matt Lunden, Keller Williams Realty. Bright MLS
 - $600,0003 bd2 ba2.3k sqftNone Available, Lewes, DE 19958New ConstructionMLS ID #DESU2093540, David Litz, Century 21 Emerald. Bright MLS
- from $530,4003 bd3 ba2.3k sqftMonterey Plan, Lightship Cove, Milton, DE 19968New ConstructionSchell Brothers
- $579,9003 bd2 ba1.6k sqftNone Available, Millsboro, DE 19966New ConstructionMLS ID #DESU2108096, Debbie Riley Geist, Coldwell Banker Realty. Bright MLS
- $559,0003 bd3 ba2.2k sqftNone Available, Milton, DE 19968New ConstructionMLS ID #DESU2107896, David Litz, Century 21 Emerald. Bright MLS
- $644,9903 bd3 ba2.4k sqftNone Available, Milton, DE 19968New ConstructionMLS ID #DESU2106940, Vitto Pasko, Berkshire Hathaway HomeServices PenFed Realty. Bright MLS
- $619,5005 bd4 ba2.8k sqftNone Available, Milton, DE 19968For SaleMLS ID #DESU2108416, Bill Rash, Northrop Realty. Bright MLS
- $714,9903 bd3 ba2.4k sqftNone Available, Milton, DE 19968New ConstructionMLS ID #DESU2090526, Vitto Pasko, Berkshire Hathaway HomeServices PenFed Realty. Bright MLS
- from $615,4003 bd3 ba2.3k sqftMonterey Plan, Brentwood, Lewes, DE 19958New ConstructionSchell Brothers
- from $515,4003 bd3 ba2.3k sqftMonterey Plan, Autumndale, Harbeson, DE 19951New ConstructionSchell Brothers
- $609,9003 bd2 ba2.2k sqftNone Available, Millsboro, DE 19966New ConstructionMLS ID #DESU2113076, RHONDA FRICK, Long & Foster Real Estate, Inc.. Bright MLS
- $569,9003 bd3 ba2.5k sqftNone Available, Lincoln, DE 19960New ConstructionMLS ID #DESU2111116, Chad Mitchell, Crown Homes Real Estate. Bright MLS
- $499,9903 bd3 ba2.2k sqftNone Available, Milton, DE 19968New ConstructionMLS ID #DESU2113922, Brittany Newman, DRB Group Realty, LLC. Bright MLS
- $589,9003 bd3 ba2.6k sqftNone Available, Lincoln, DE 19960New ConstructionMLS ID #DESU2111834, Chad Mitchell, Crown Homes Real Estate. Bright MLS
- $549,9003 bd2 ba1.6k sqftNone Available, Millsboro, DE 19966New ConstructionMLS ID #DESU2113084, RHONDA FRICK, Long & Foster Real Estate, Inc.. Bright MLS
- $549,9003 bd2 ba1.6k sqftNone Available, Millsboro, DE 19966New ConstructionMLS ID #DESU2113056, RHONDA FRICK, Long & Foster Real Estate, Inc.. Bright MLS
- $594,9003 bd3 ba2.3k sqftNone Available, Harbeson, DE 19951New ConstructionMLS ID #DESU2104202, Mrs. Doreen Brown, Coldwell Banker Realty. Bright MLS
