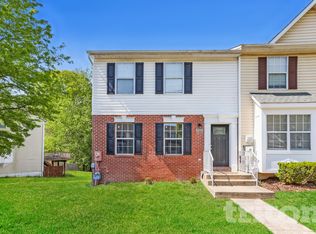
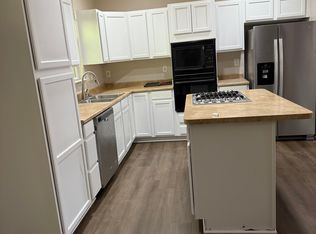
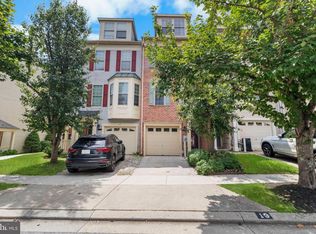
Welcome to 9868 Sherwood Farm Road, a beautifully maintained three-level townhome offering comfort, style, and convenience in the heart of Owings Mills. This spacious home features three bedrooms, two full bathrooms, two half bathrooms, fresh paint, new carpeting, gleaming hardwood floors, and abundant natural light. The inviting main level offers a generous living area with elegant crown molding and an updated eat-in kitchen featuring granite countertops, stainless steel appliances, decorative backsplash, ample cabinetry, and a center island. The adjoining dining area opens directly to a private deck perfect for outdoor dining and relaxation. Upstairs, the spacious primary suite includes a walk-in closet and private bathroom with a soaking tub, glass-enclosed shower, and dual vanity. Two additional bedrooms and a full hallway bathroom complete the upper level. The finished walkout lower level provides a versatile recreation or family room, a dedicated laundry area, additional storage, and direct access to the patio and fenced backyard. Residents can also enjoy community amenities, including a swimming pool. Conveniently located near Foundry Row, Mill Station, Metro Centre, parks, restaurants, shopping, and entertainment, with easy access to I-795, I-695, and the Owings Mills Metro Station. This move-in-ready rental offers an exceptional combination of space, convenience, and modern living.
Townhouse for rent
Townhouse
Available now
Cats, dogs OK
Air conditioner, central air, electric
In basement laundry
Open parking parking
Central, forced air, natural gas
What's special
Additional storageFinished walkout lower levelWalk-in closetInviting main levelGlass-enclosed showerDual vanityFresh paint
- 68 days |
- -- |
- -- |
Zillow last checked:
Listing updated:


Let’s turn your rent into credit progress
Build credit history with every on-time payment and get credit for the payment you’re already making.
Facts & features
Interior
Bedrooms & bathrooms
- Bedrooms: 3
- Bathrooms: 4
- Full bathrooms: 2
- 1/2 bathrooms: 2
Heating
- Central, Forced Air, Natural Gas
Cooling
- Air Conditioner, Central Air, Electric
Appliances
- Included: Dishwasher, Dryer, Electric Water Heater, Exhaust Fan, Garbage Disposal, Microwave Oven, Oven/Range - Electric, Refrigerator, Self Cleaning Oven, Stainless Steel Appliance(s), Stove, Washer, Water Heater
- Laundry: In Basement, In Unit
Features
- Breakfast Area, Ceiling Fan(s), Combination Dining/Living, Crown Molding, Dining Area, Dry Wall, Eat-in Kitchen, Exhaust Fan, High Ceilings, Kitchen - Table Space, Kitchen Island, Open Floorplan, Primary Bath(s), Recessed Lighting, Upgraded Countertops, Walk In Closet, Walk-In Closet(s)
- Flooring: Carpet, Hardwood, Wood
- Has basement: Yes
Interior area
- Total interior livable area: 2,123 sqft
Video & virtual tour
Property
Parking
- Parking features: Assigned, On Street, Open
- Has uncovered spaces: Yes
Features
- Exterior features: Basement, Breakfast Area, Combination Dining/Living, Dining Area, Dry Wall, Kitchen - Table Space, Lighting, Primary Bath(s), Rear Yard, Upgraded Countertops
- Pool features: Community, Pool
- Has view: Yes
- View description: Garden/Lawn, Trees/Woods
Lot
- Features: Front Yard, Landscaped
Construction
Type & style
- Home type: Townhouse
- Architectural style: Colonial
- Property subtype: Townhouse
Materials
- Roof: Shake Shingle
Condition
- Year built: 1997
Building
Management
- Pets allowed: Yes
Community & HOA
Community
- Features: Pool, Street Lights
Location
- Region: Owings Mills
Financial & listing details
- Lease term: Contact For Details

Price history
| Date | Event | Price |
|---|---|---|
| 9/1/2026 | Listed for rent | $3,200+33.3%$2/sqft |
Source: Bright MLS #MDBC2174720 Report a problem | ||
| 8/14/2026 | Sold | $370,000$174/sqft |
Source:  Bright MLS #MDBC2165224 Report a problem | ||
| 7/22/2026 | Pending sale | $370,000$174/sqft |
Source: Bright MLS #MDBC2165224 Report a problem | ||
| 7/17/2026 | Price change | $370,000-1.3%$174/sqft |
Source: Bright MLS #MDBC2165224 Report a problem | ||
| 6/25/2026 | Listed for sale | $375,000+25%$177/sqft |
Source: Bright MLS #MDBC2165224 Report a problem | ||
| 4/2/2023 | Listing removed | -- |
Source: Bright MLS #MDBC519902 Report a problem | ||
| 8/23/2022 | Listing removed | -- |
Source: Zillow Rental Manager Report a problem | ||
| 8/15/2022 | Listed for rent | $2,400$1/sqft |
Source: Zillow Rental Manager Report a problem | ||
| 5/18/2021 | Sold | $300,000+5.3%$141/sqft |
Source: Public Record Report a problem | ||
| 2/28/2021 | Pending sale | $285,000$134/sqft |
Source: Bright MLS #MDBC519902 Report a problem | ||
| 2/24/2021 | Listed for sale | $285,000+42.6%$134/sqft |
Source: Bright MLS #MDBC519902 Report a problem | ||
| 10/29/2003 | Sold | $199,900+24.9%$94/sqft |
Source: Public Record Report a problem | ||
| 3/15/2001 | Sold | $160,000+13.2%$75/sqft |
Source: Public Record Report a problem | ||
| 10/6/1997 | Sold | $141,324$67/sqft |
Source: Public Record Report a problem | ||