Skip main navigation
Off market
  • Price Unknown

    Oxford St, Enterprise, AL 36330

    4beds
    2,536sqft
    SingleFamily
    Built in 2020
    -- sqft lot
    $-- Zestimate®
    $--/sqft
    $2,862 Estimated rent

    Home value

    Not available

    Estimated sales range

    Not available

    $2,862/mo

    Zestimate® history
    Loading
    Loading...

    Owner options

    List your home for rent

    $2,862/mo

    Rent Zestimate®

    Find your next renter with Zillow Rental Manager. Plus, with online applications, you can quickly screen prospective tenants – for free.

    Learn more

    $2,862/mo

    Rent Zestimate®

    Refinance and save

    $37/mo

    Est. payment

    Refinancing to a lower rate could help reduce your monthly payments and save thousands over the life of the loan.

    See today's rates

    $37/mo

    Est. payment

    Explore your selling options

    Work with a Zillow partner agent

    Leverage their expertise and Zillow's premium Showcase listings to get your home seen by more buyers.

    Get started

    List with your own agent

    Get your home in front of millions of buyers by listing it on Zillow.

    Learn how to do it

    Sell it yourself

    Take full control of how buyers see your home on Zillow by listing For Sale by Owner (FSBO).

    List your home

    What's special

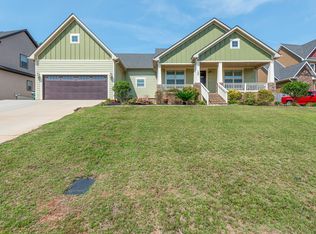
    Dreaming of a beautiful dream home? This is it! Complete your dream with your selections and your own preferences and taste. Built with total class and in an upscale neighborhood. All the stylish amenities you could ever want. Plans include beautiful, spacious kitchen with custom cabinets, island and granite countertops. Great floor plan with a bonus room to enjoy all family activities. Call today and finish this dream.

    This property is off market, which means it's not currently listed for sale or rent on Zillow. This may be different from what's available on other websites or public sources.

    Facts & features

    Interior

    Bedrooms & bathrooms
    • Bedrooms: 4
    • Bathrooms: 4
    • Full bathrooms: 3
    • 1/2 bathrooms: 1
    Heating
    • Heat pump, Electric, Gas
    Cooling
    • Central
    Appliances
    • Laundry: Washer Hookup
    Features
    • Jetted Tub, Double Vanity, Attic Storage, Walk-In Closet(s), Cable, Separate Shower, High Speed Internet, Cable TV Available, Smoke/Fire Alarm, Washer Connection, Double Paned Windows, LinenCloset/ClothesHamper
    • Flooring: Linoleum / Vinyl
    • Basement: Slab
    • Has fireplace: Yes
    • Fireplace features: 1, Gas Log
    Interior area
    • Structure area source: Plans
    • Total interior livable area: 2,536 sqft

    Property

    Parking
    • Total spaces: 2
    • Parking features: Garage - Attached
    Features
    • Patio & porch: Deck
    • Exterior features: Vinyl, Brick
    Lot
    • Features: Paved, Public

    Construction

    Type & style
    • Home type: SingleFamily
    Condition
    • Year built: 2020
    Details
    • Builder model: Craftsman
    • Builder name: LLC, Gwendolyn Gilley Construction

    Utilities & green energy

    • Gas: Natural Gas
    • Sewer: Public Sewer
    • Water: Public
    • Utilities for property: Cable Available, Electricity Connected, Electricity Available, Natural Gas Available, Water Available, Cable Connected, Sewer Available, High Speed Internet
    Green energy
    • Energy efficient items: Double Paned Windows

    Community & neighborhood

    Security
    • Security features: Fire Alarm
    Location
    • Region: Enterprise

    HOA & financial

    HOA
    • Has HOA: Yes
    • HOA fee: $37 monthly
    • Services included: Call Homeowner Assn, Recreation Facility

    Other

    Other facts
    • Sewer: Public Sewer
    • WaterSource: Public
    • FireplaceYN: true
    • Heating: Electric, Heat Pump
    • GarageYN: true
    • AttachedGarageYN: true
    • InteriorFeatures: Jetted Tub, Double Vanity, Attic Storage, Walk-In Closet(s), Cable, Separate Shower, High Speed Internet, Cable TV Available, Smoke/Fire Alarm, Washer Connection, Double Paned Windows, LinenCloset/ClothesHamper
    • HeatingYN: true
    • Utilities: Cable Available, Electricity Connected, Electricity Available, Natural Gas Available, Water Available, Cable Connected, Sewer Available, High Speed Internet
    • PatioAndPorchFeatures: Deck
    • CoolingYN: true
    • ExteriorFeatures: Patio
    • Basement: Slab
    • FoundationDetails: Slab
    • NewConstructionYN: 1
    • ConstructionMaterials: Vinyl Siding, Brick
    • Cooling: Heat Pump, Central Air, Ceiling Fan(s)
    • Flooring: Vinyl/Linoleum
    • ElectricOnPropertyYN: True
    • YearBuiltSource: Builder
    • Gas: Natural Gas
    • BuilderModel: Craftsman
    • CoveredSpaces: 2
    • FireplaceFeatures: 1, Gas Log
    • NumberOfPads: 2
    • StoriesTotal: 2 Story
    • BuildingAreaSource: Plans
    • LivingAreaSource: Plans
    • CurrentUse: Residential
    • StructureType: Residential
    • YearBuiltDetails: To Be Built
    • BuilderName: LLC, Gwendolyn Gilley Construction
    • LaundryFeatures: Washer Hookup
    • SecurityFeatures: Fire Alarm
    • Appliances: Electric Water Heater
    • ParkingFeatures: Garage Door Opener, Garage Attached
    • AssociationFeeIncludes: Call Homeowner Assn, Recreation Facility
    • LotFeatures: Paved, Public
    • GreenEnergyEfficient: Double Paned Windows
    • MlsStatus: Active

    Price history

    DateEventPrice
    1/15/2021Listing removed--
    Source: MAAR Report a problem
    11/3/2020Listed for sale$367,420$145/sqft
    Source: COLDWELL BANKER PRESTIGE HOMES AND REAL ESTATE #482304 Report a problem

    Public tax history

    Tax history is unavailable.

    Neighborhood: 36330

    Nearby schools

    GreatSchools rating