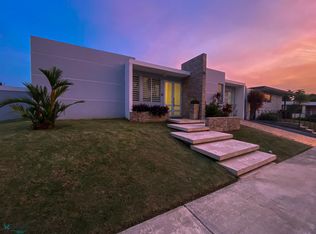
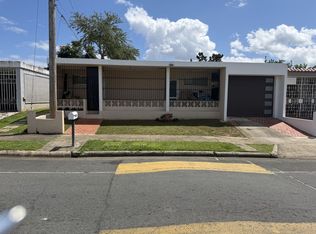

Nestled in a quiet cul-de-sac within the sought-after community of Palma Real, this exceptional residence offers privacy, space, and a rare connection to nature. Set on an expansive lot, the home enjoys serene views of lush greenery and the river that borders the community's perimeter creating a peaceful, retreat-like atmosphere right in your backyard. The property features 6 spacious bedrooms, a versatile den ideal for a home office or media room, and a total of 5.5 bathrooms, providing comfort and flexibility for both everyday living and entertaining. Equipped with solar panels with net metering to the electric utility, also includes local battery energy storage connected to the solar panels. Additionally it has a full backup generator/diesel fuel. Outdoor living is where this home truly shines. A large terrace opens to a beautifully designed gazebo with a fully equipped exterior kitchen perfect for hosting gatherings. The generous backyard still offers ample green space, easily accommodating a volleyball or recreational play area. Fully fenced for privacy, the yard also includes a private gate with access to the lower adjacent land, where you'll find picnic tables surrounded by natural greenery an ideal setting for relaxation or family enjoyment. Adding to its appeal is the lifestyle that comes with living in a community that offers a full set of amenities, including a pool, gazebo, clubhouse, gym, basketball courts, tennis, pickleball, beach tennis, and a playground perfect for enjoying an active and social environment just steps from home.
House for rent
$9,000/moFees may apply
Palma Real Palma De Coco, Guaynabo, PR 00966
6beds
3,866sqft
Price may not include required fees and charges. Learn more|
Singlefamily
Available now
Dogs OK
Air conditioner, central air, ductless
In unit laundry
6 Attached garage spaces parking
Central, ductless, electric, solar
What's special
- 135 days |
- -- |
- -- |
Zillow last checked:
Listing updated:
Travel times

Let’s turn your rent into credit progress
Build credit history with every on-time payment and get credit for the payment you’re already making.
Facts & features
Interior
Bedrooms & bathrooms
- Bedrooms: 6
- Bathrooms: 6
- Full bathrooms: 5
- 1/2 bathrooms: 1
Rooms
- Room types: Bonus Room, Den/Library/Office, Formal Dining Room Separate, Formal Living Room Separate, Interior In-Law Suite w/No Private Entry, Media Room, Storage Rooms
Heating
- Central, Ductless, Electric, Solar
Cooling
- Air Conditioner, Central Air, Ductless
Appliances
- Included: Convection Oven, Dishwasher, Dryer, Electric Water Heater, Exhaust Fan, Freezer, Garbage Disposal, Ice Maker, Microwave Oven, Refrigerator, Solar Hot Water, Stove, Washer, Water Filtration System
- Laundry: In Unit, Inside, Laundry Closet
Features
- Built-in Features, Cathedral Ceiling(s), Eat-in Kitchen, Exhaust Fan, Kitchen/Family Room Combo, PrimaryBedroom Upstairs, Storage, Thermostat, Walk-In Closet(s)
- Flooring: Ceramic, Tile
Interior area
- Total interior livable area: 3,866 sqft
Video & virtual tour
Property
Parking
- Total spaces: 6
- Parking features: Attached, Carport, Garage
- Has attached garage: Yes
- Has carport: Yes
- Details: Contact manager
Features
- Stories: 2
- Patio & porch: Awning(s), Patio
- Exterior features: Association Recreation - Owned, Awning(s), Balcony, Basketball Court, Garden, Kitchen/Family Room Combo, Lighting, Outdoor Grill, Outdoor Kitchen, Pickleball Court(s), Playground, PrimaryBedroom Upstairs, Private Entrance, Private Yard, Storage, Street Dead-End, Tennis Court(s), Thermostat, Walk-In Closet(s)
- Has private pool: Yes
- Pool features: In Ground, Lighting, Pool, Salt Water
- Has view: Yes
- View description: Garden, Park/Greenbelt, Pool, Tennis Court
Lot
- Features: Cul-De-Sac, Garden, Private
Details
- Additional structures: Garage(s), Outdoor Kitchen, Storage, Tennis Court(s)
Construction
Type & style
- Home type: SingleFamily
- Property subtype: SingleFamily
Condition
- Year built: 2000
Utilities & green energy
- Utilities for property: Garbage
Community & HOA
Community
- Features: Clubhouse, Fitness Center, Gated, Playground, Pool, Tennis Court(s)
- Security: Gated Community
HOA
- Amenities included: Basketball Court, Clubhouse, Fitness Center, Gated, Maintenance, Playground, Pool, Recreation Facilities, Security, Storage, Taxes, Tennis Court(s)
Location
- Region: Guaynabo
Financial & listing details
- Lease term: 12 Months
Nearby apartments for rent

Price history
| Date | Event | Price |
|---|---|---|
| 7/22/2026 | Listing removed | $1,695,000$438/sqft |
Source:  Stellar MLS #PR9122180 Report a problem Stellar MLS #PR9122180 Report a problem | ||
| 7/7/2026 | Listed for sale | $1,695,000$438/sqft |
Source: Stellar MLS #PR9122180 Report a problem | ||
| 4/9/2026 | Listed for rent | $9,000$2/sqft |
Source: Stellar MLS #PR9120383 Report a problem | ||
Neighborhood: 00966
Nearby schools
GreatSchools rating
No schools nearby
We couldn't find any schools near this home.