Elegant Residence with Panoramic Views and Resort-Style Amenities Experience the comfort of a private home with the convenience of condominium living. The main floor features three spacious bedrooms, two full bathrooms, powder room, a modern eat-in kitchen, family area, and a large laundry room with storage. Expansive windows frame with picturesque views of lush trees and charming red-tile rooftops, filling the space with light and serenity. Upstairs, enjoy a private bedroom with full bath, a spacious family room, and access to a generous terrace—perfect for entertaining or relaxing in style. Residents benefit from resort-style amenities, including a pool, racquetball court, playground, gym, residents’ lounge, and 24-hour security, along with three covered parking spaces. A rare opportunity that combines elegance and privacy.
For sale
$1,000,000
1 PALMA REAL AVE. #2 A6, GUAYNABO, PR 00969
4beds
--sqft
Condominium
Built in 2004
-- sqft lot
$-- Zestimate®
$--/sqft
$784/mo HOA
What's special
Racquetball courtThree covered parking spacesThree spacious bedroomsModern eat-in kitchenPowder roomFamily areaExpansive windows
- 63 days |
- 185 |
- 8 |
Zillow last checked:
Listing updated:
Listed by:
Jacqueline Lopez-Homar 787-640-6296,
HOMAR REAL ESTATE 787-640-6296
Source: Stellar MLS,MLS#: PR9115658 Originating MLS: Puerto Rico
Originating MLS: Puerto Rico
Facts & features
Interior
Bedrooms & bathrooms
- Bedrooms: 4
- Bathrooms: 4
- Full bathrooms: 3
- 1/2 bathrooms: 1
Primary bedroom
- Features: Walk-In Closet(s)
- Level: First
Bathroom 1
- Level: First
Family room
- Level: Second
Kitchen
- Level: First
Living room
- Level: First
Heating
- None
Cooling
- Zoned
Appliances
- Included: Oven, Cooktop, Dishwasher, Disposal, Dryer, Electric Water Heater, Exhaust Fan, Freezer, Ice Maker, Microwave, Refrigerator, Tankless Water Heater
- Laundry: Laundry Room
Features
- Eating Space In Kitchen, High Ceilings, Kitchen/Family Room Combo, Living Room/Dining Room Combo, Open Floorplan, Primary Bedroom Main Floor, Solid Surface Counters, Stone Counters, Walk-In Closet(s)
- Flooring: Ceramic Tile
- Has fireplace: No
Interior area
- Total structure area: 4,026
Video & virtual tour
Property
Parking
- Total spaces: 3
- Parking features: Carport
- Carport spaces: 3
Features
- Levels: Two
- Stories: 2
- Exterior features: Lighting, Private Mailbox
Lot
- Size: 4,026 Square Feet
Details
- Parcel number: 11303032687023
- Zoning: R-3
- Special conditions: None
Construction
Type & style
- Home type: Condo
- Property subtype: Condominium
Materials
- Concrete
- Foundation: Concrete Perimeter
- Roof: Concrete
Condition
- New construction: No
- Year built: 2004
Utilities & green energy
- Sewer: Private Sewer
- Water: Public
- Utilities for property: BB/HS Internet Available, Cable Available, Cable Connected, Electricity Available, Electricity Connected, Fiber Optics, Phone Available, Sewer Available, Sewer Connected, Street Lights, Water Available, Water Connected
Community & HOA
Community
- Features: Clubhouse, Fitness Center, Gated Community - Guard, Playground, Pool, Sidewalks
- Pet fee: $0 monthly
- Subdivision: MURANO LUXURY APARTMENTS
HOA
- Has HOA: Yes
- Services included: 24-Hour Guard, Common Area Taxes, Community Pool, Maintenance Structure, Maintenance Grounds, Pool Maintenance, Recreational Facilities, Security
- HOA fee: $784 monthly
- HOA name: Deborah Diaz
Location
- Region: Guaynabo
Financial & listing details
- Date on market: 9/4/2025
- Cumulative days on market: 171 days
- Ownership: Fee Simple
- Total actual rent: 0
- Electric utility on property: Yes
- Road surface type: Asphalt
Estimated market value
Not available
Estimated sales range
Not available
$3,586/mo
Price history
| Date | Event | Price |
|---|---|---|
| 6/23/2026 | Listed for sale | $1,000,000 |
Source:  Stellar MLS #PR9115658 Report a problem Stellar MLS #PR9115658 Report a problem | ||
| 6/5/2026 | Listing removed | $1,000,000 |
Source: Stellar MLS #PR9115658 Report a problem | ||
| 2/21/2026 | Listed for sale | $1,000,000-2.9% |
Source: Stellar MLS #PR9115658 Report a problem | ||
| 10/28/2025 | Listing removed | $1,030,000 |
Source: Stellar MLS #PR9115658 Report a problem | ||
| 9/4/2025 | Listed for sale | $1,030,000 |
Source: Stellar MLS #PR9115658 Report a problem | ||
Public tax history
Tax history is unavailable.
Monthly payment
Est. payment
Payment breakdown
Explore the cost of this home by adjusting the details. Changes won't be saved.Climate risks
Neighborhood: 00969
Getting around
13 / 100
Car-DependentNearby schools
GreatSchools rating
No schools nearby
We couldn't find any schools near this home.
- $651,0003 bd3 ba1.8k sqft1353 Avenue Palma Oval #1-9B, Guaynabo, PR 00969Sold

- $--4 bd3 ba3.8k sqft83 Calle Principe Guillermo Estancias Reales, Guaynabo, PR 00969Off Market
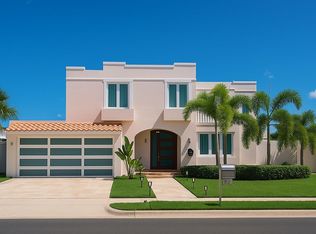
- $1,250,0005 bd5 ba3k sqftPalma Real Palma Real, Guaynabo, PR 00966Sold

- $9,0006 bd6 ba3.8k sqftPalma Real Palma De Coco, Guaynabo, PR 00966For Rent
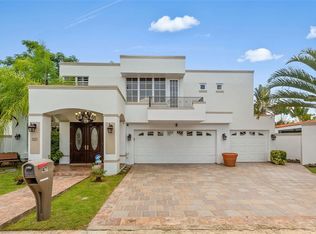
- $900,0004 bd3 ba2.7k sqftSaint 1 Monteazul, Guaynabo, PR 00969Sold
- $1,095,0004 bd4 ba4k sqftMurano S Palma Real Ave #A-6, Guaynabo, PR 00969Sold
- $1,020,0005 bd4 ba3.2k sqft60 Palma Real Lady Path, Guaynabo, PR 00966Sold
- $--5 bd4 ba3.4k sqft60 Calle Lady Palm, Guaynabo, PR 00969Off Market
Similar homes
- $975,0004 bd4 ba4k sqftMurano Luxury Apartments 1 PALMA REAL AVE #4A6, GUAYNABO, PR 00969For Sale

 MLS ID #PR9123653, Mario Rivera McCann, MARIO MCCANN. Stellar MLS
 - $975,0004 bd4 ba2.4k sqft. 833 STREET #1603, GUAYNABO, PR 00969For Sale
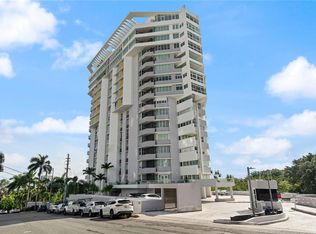 MLS ID #PR9120265, Maria Colon Rodriguez, MARIA E COLON. Stellar MLS
 - $979,0004 bd3 ba2.6k sqft14 CARR 833 #1404, GUAYNABO, PR 00966For Sale
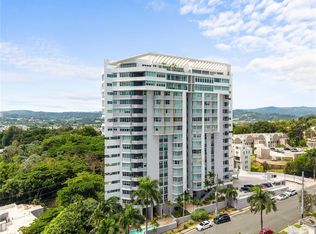 MLS ID #PR9121154, Rosalyn Gerardino Valentin, THE RODE COLLECTION. Stellar MLS
 - $1,495,0004 bd4 ba2.6k sqft236 REY FERNANDO, GUAYNABO, PR 00969For Sale
 MLS ID #PR9122584, Ashley Arce Bulgala, ALTO REALTY PR LLC. Stellar MLS
 - $1,300,0004 bd3 ba3.7k sqft840 MALAGA, GUAYNABO, PR 00966For SaleMLS ID #PR9122057, Maria Colon Rodriguez, MARIA E COLON. Stellar MLS
- $999,0003 bd4 ba-- sqft. J STREET #3, GUAYNABO, PR 00966For SaleMLS ID #PR9114599, Loli Martinez, CARMEN D MARTINEZ. Stellar MLS
- $985,0004 bd5 ba3.9k sqftSR-830 Int LA FLORESTA SECTOR #Lot 3, BAYAMON, PR 00956For SaleMLS ID #PR9118045, Carlos Aponte Vega, I-GLOBAL REAL ESTATES. Stellar MLS
- $590,0003 bd4 ba-- sqft146 Ave Santa Ana BOSQUE DE LA VILLA DE TORRIMAR #C-PH-D, GUAYNABO, PR 00971For SaleMLS ID #PR9123354, Sara Agramonte, PRIME REALTY GROUP. Stellar MLS
- $995,0003 bd4 ba3.4k sqftThe City (Condominio), San Juan, PR 00909For SaleMLS ID #65987, Natalia S Cacho Cambo. Xposure MLS Puerto Rico
- $924,0004 bd3 ba-- sqftB-31 Poppy Street PARQUE FORESTAL, SAN JUAN, PR 00926For SaleMLS ID #PR9122291, Sara Agramonte, PRIME REALTY GROUP. Stellar MLS
- $950,0003 bd4 ba2.6k sqft1715 COND. LA INMACULADA PLAZA I #PH4, SAN JUAN, PR 00909For SaleMLS ID #PR9116157, Aliber Lopez, AK PROPERTIES PARTNERS. Stellar MLS
- $995,0004 bd3 ba2.6k sqftBo. San Antonio Km 2.0 CARR. 739, CAGUAS, PR 00727For SaleMLS ID #PR9114217, Jan Morales Gonzalez, APEX LUXURY REALTY. Stellar MLS
- $1,050,0004 bd3 ba1.9k sqft#6 MARIANO RAMÍREZ BAGES - LAGUNA TERRACE #1, SAN JUAN, PR 00907For SaleMLS ID #PR9117769, Nick Pastrana Villafañe, AIRE REAL ESTATE. Stellar MLS
- $845,0004 bd2 ba3k sqftUrb. Torrimar PASEO DE LA ALHAMBRA #1-16, GUAYNABO, PR 00966For SaleMLS ID #PR9113848, Bruni Lorenzo, UNA REALTY. Stellar MLS
- $825,0002 bd2 ba1.4k sqft1408 C. JOSE RAMON FUIGEROA VILLAMIL #1408, SAN JUAN, PR 00907For SaleMLS ID #PR9122948, Carol Vazquez, ARK REAL ESTATE. Stellar MLS
- $1,295,0003 bd3 ba2.1k sqft225 ROAD NO 2, VILLA CAPARRA PLAZA #PH-3, GUAYNABO, PR 00966For SaleMLS ID #PR9115862, Pedro Bello-Lorie, CORCORAN PUERTO RICO. Stellar MLS
- $1,100,0004 bd4 ba3.2k sqft21 PQUE. TIVOLI | PASEO DEL PARQUE, SAN JUAN, PR 00926For SaleMLS ID #PR9121051, Andrea Quijada Agudo, AGUDO PROPERTIES, LLC. Stellar MLS
- $1,070,0003 bd4 ba3k sqft85 CALLE CARIBE #PH 601, SAN JUAN, PR 00907For SaleMLS ID #PR9118427, Josmary Torres Nieves, JOSMARY TORRES NIEVES. Stellar MLS
- $1,100,0004 bd5 ba2.8k sqft#639 DON DIEGO, SAN JUAN, PR 00929For SaleMLS ID #PR9121261, Ana Rivera Moreno, HECO PROPERTIES. Stellar MLS
- $1,150,0004 bd4 ba2.8k sqftPR 797 km 5.3 JAGUEYES WARD, AGUAS BUENAS, PR 00703For SaleMLS ID #PR9109575, Javi Rodriguez, MICORREDOR.COM. Stellar MLS
