Minimalist by Design. Built for Real Life.
This charming two-bedroom, one-bath rancher was conceived with a simple idea in mind — that a well-designed home doesn't need to be large to feel complete. Inspired by minimalist principles, every detail was chosen to deliver comfort, quality, and ease of living at an attainable price.

Inside, a sleek kitchen anchors the home with quartz countertops that balance everyday practicality with a polished aesthetic. Luxury vinyl plank flooring runs throughout, offering a seamless, contemporary look that's as durable as it is beautiful. Ceiling fans in the bedrooms and family room keep things comfortable year-round, while an abundance of natural light gives the space an open, airy feel that lives larger than its footprint suggests. Stackable washer and dryer connections for added convenience.
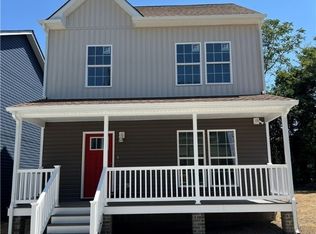
Outside, a paved concrete driveway adds curb appeal and everyday convenience.
What truly sets this home apart is its potential. Situated within a generous building envelope, there is real room to grow. Whether you're looking to add square footage, expand a bedroom, or create an entirely new living space down the road, the bones are here and the possibilities are yours to shape.
Move-in ready and thoughtfully built — this is the perfect place to start, with room to make it everything you want it to be.
Pending
$160,000
Petersburg, VA 23803
2beds
576sqft
Single Family Residence
Built in 2023
3,184 Square Feet Lot
$157,800 Zestimate®
$278/sqft
$-- HOA
What's special
- 99 days
- 2
- 0
Zillow last checked:
Listing updated:
Listed by:
Sheila Coleman 804-615-0662,
VA Choice Real Estate LLC 804-308-8317
Source: CVRMLS,MLS#: 2616223 Originating MLS: Central Virginia Regional MLS
Originating MLS: Central Virginia Regional MLSFacts & features
Interior
Bedrooms & bathrooms
- Bedrooms: 2
- Bathrooms: 1
- Full bathrooms: 1
Other
- Description: Tub & Shower
- Level: First
Heating
- Electric, Forced Air
Cooling
- Heat Pump
Appliances
- Included: Dishwasher, Refrigerator
Features
- Flooring: Vinyl
- Basement: Crawl Space
- Attic: Access Only
Interior area
- Total interior livable area: 576 sqft
- Finished area above ground: 576
- Finished area below ground: 0
Video & virtual tour
Property
Parking
- Parking features: Driveway, Paved
- Has uncovered spaces: Yes
Features
- Levels: One
- Stories: 1
- Exterior features: Paved Driveway
- Pool features: None
- Fencing: None
Lot
- Size: 3,184 Square Feet
Details
- Parcel number: 031250041
- Zoning description: R-3
- Special conditions: Corporate Listing
Construction
Type & style
- Home type: SingleFamily
- Architectural style: Ranch
- Property subtype: Single Family Residence
Materials
- Block, Drywall, Vinyl Siding
- Roof: Shingle
Condition
- Resale
- New construction: No
- Year built: 2023
Utilities & green energy
- Sewer: Public Sewer
- Water: Public
Community & HOA
Community
- Subdivision: Delectable Heights
Location
- Region: Petersburg
Financial & listing details
- Price per square foot: $278/sqft
- Tax assessed value: $115,200
- Annual tax amount: $54
- Date on market: 6/12/2026
- Ownership: Corporate
- Ownership type: Corporation
Estimated market value
$157,800
$150,000 - $166,000
$1,353/mo
Price history
| Date | Event | Price |
|---|---|---|
| 8/21/2026 | Pending sale | $160,000$278/sqft |
Source:  CVRMLS #2616223 Report a problem CVRMLS #2616223 Report a problem | ||
| 6/13/2026 | Listed for sale | $160,000$278/sqft |
Source: CVRMLS #2616223 Report a problem | ||
Public tax history
Tax history is unavailable.
Monthly payment
Est. payment
Payment breakdown
Explore the cost of this home by adjusting the details. Changes won't be saved.Climate risks
Neighborhood: 23803
Nearby schools
Schools provided by the listing agent
- Elementary: Cool Spring
- Middle: Vernon Johns
- High: Petersburg
Source: CVRMLS. This data may not be complete. We recommend contacting the local school district to confirm school assignments for this home.
Similar homes
- $154,9902 bd1 ba576 sqft112 Walkover St, Petersburg, VA 23803For Sale
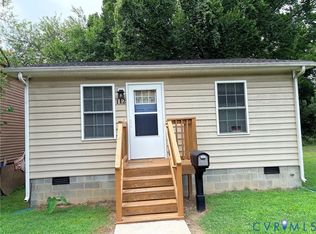 MLS ID #2618679, Diane Wiley, Weichert Brockwell & Associate. CVRMLS
 - $149,9002 bd1 ba800 sqft414 Saint Luke St, Petersburg, VA 23803For Sale
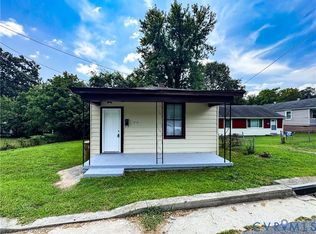 MLS ID #2622067, Cindy Hawkins, Praxis Realty Inc. CVRMLS
 - $150,0002 bd1 ba600 sqft123 Mars St, Petersburg, VA 23803For Sale
 MLS ID #2610210, Lourdes Sanchez, EXP Realty LLC. CVRMLS
 - $175,0002 bd1 ba728 sqft2103 Richmond Ave, Petersburg, VA 23803For Sale
 MLS ID #2620331, Iris Hernandez, United Real Estate Richmond. CVRMLS
