Ultimate Lakefront Living: Remodeled Main House + Luxury Boat House! Experience the absolute pinnacle of lakefront luxury with this one-of-a-kind property package on Harvey's Lake. Boathouse- Brand New and Fully equipped with a modern kitchen, bathroom, and dedicated laundry. Open concept design with expansive lake views and deep water, featuring covered and uncovered outdoor spaces. Step right from your living space onto the water! The Main House: Modern Elegance with 3 spacious bedrooms and 3 bathrooms. This is Newly remodeled from top to bottom with high-end finishes. Open-concept living areas are filled with natural light and stunning water views. This dual home property offers unmatched flexibility and privacy. Move-in ready with zero renovation needed. Prime lakeside address with panoramic sunrise and sunset views and direct water access... you will never want to leave!
For sale
$1,899,000
Pole 227 Lakeside Dr, Harveys Lake, PA 18618
3beds
2,836sqft
:
Get pre-qualified$11,895/mo
Single Family Residence
Built in ----
0.39 Acres Lot
$1,757,800 Zestimate®
$670/sqft
$-- HOA
What's special
Stunning water viewsDirect water access
- 43 days |
- 739 |
- 27 |
Zillow last checked:
Listing updated:
Listed by:
Rebecca Halbing 570-696-0879,
Lewith & Freeman, Shavertown 570-696-3801
Source: Luzerne County AOR,MLS#: 26-3138
Facts & features
Interior
Bedrooms & bathrooms
- Bedrooms: 3
- Bathrooms: 4
- Full bathrooms: 2
- 3/4 bathrooms: 1
- 1/2 bathrooms: 1
Primary bedroom
- Description: Lakeview, balcony, 8x6 WIC
- Level: Second
- Area: 210 Square Feet
- Dimensions: 14 x 15
Bedroom 1
- Description: high ceilings
- Level: Second
- Area: 120 Square Feet
- Dimensions: 10 x 12
Bedroom 2
- Description: high ceilings
- Level: Second
- Area: 108 Square Feet
- Dimensions: 9 x 12
Primary bathroom
- Description: soaker tub, dbl sink, tile/gran
- Level: Second
- Area: 110 Square Feet
- Dimensions: 10 x 11
Other
- Description: Boathouse - tile, granite
- Level: First
- Area: 63 Square Feet
- Dimensions: 6 x 10.5
Half bathroom
- Description: Tiled
- Level: First
- Area: 24 Square Feet
- Dimensions: 4 x 6
Full bathroom
- Description: New- tile, granite
- Level: Second
- Area: 42 Square Feet
- Dimensions: 7 x 6
Foyer
- Level: First
- Area: 168 Square Feet
- Dimensions: 14 x 12
Kitchen
- Description: Boathouse - tile, granite
- Level: First
- Area: 305.5 Square Feet
- Dimensions: 13 x 23.5
Kitchen
- Description: Modern, Tile, Granite
- Level: First
- Area: 144 Square Feet
- Dimensions: 9 x 16
Laundry
- Description: Boathouse - tile
- Level: First
- Area: 39 Square Feet
- Dimensions: 6 x 6.5
Laundry
- Description: utility room
- Level: First
- Area: 49 Square Feet
- Dimensions: 7 x 7
Living room
- Description: Boathouse
- Level: First
- Area: 292.5 Square Feet
- Dimensions: 13 x 22.5
Living room
- Description: Lake views
- Level: First
- Area: 360 Square Feet
- Dimensions: 15 x 24
Other
- Description: Boathouse - Loft area
- Level: First
- Area: 210 Square Feet
- Dimensions: 7 x 30
Heating
- Natural Gas, Forced Air
Cooling
- Central Air
Appliances
- Laundry: Main Level
Features
- Pantry
- Flooring: Hardwood
- Basement: Dirt Floor,Crawl Space,None
Interior area
- Total structure area: 2,836
- Total interior livable area: 2,836 sqft
- Finished area above ground: 2,836
- Finished area below ground: 0
Property
Parking
- Parking features: Private
Features
- Levels: One
- Patio & porch: Deck, Porch
- Exterior features: Balcony
- Has view: Yes
- View description: Lake
- Has water view: Yes
- Water view: Lake
- Waterfront features: Lake Privileges, Lake Front
Lot
- Size: 0.39 Acres
- Dimensions: 80X251X54X252
- Features: Interior Lot, Sloped
Details
- Parcel number: 74C6S2001041
- Zoning: Residential
- Zoning description: Residential
Construction
Type & style
- Home type: SingleFamily
- Property subtype: Single Family Residence
Materials
- Metal Siding, Vinyl Siding
- Roof: Composition
Condition
- New Construction
- New construction: No
Utilities & green energy
- Water: Public, Shared Well
Community & HOA
Location
- Region: Harveys Lake
Financial & listing details
- Price per square foot: $670/sqft
- Date on market: 6/30/2026
- Inclusions: 2 -Refrigerators, 6 burner stove/double oven. 2- Microwaves, Additional stove/oven.
Estimated market value
$1,757,800
$1.67M - $1.85M
$2,551/mo
Price history
| Date | Event | Price |
|---|---|---|
| 6/30/2026 | Listed for sale | $1,899,000$670/sqft |
Source: Luzerne County AOR #26-3138 Report a problem | ||
Public tax history
Tax history is unavailable.
Monthly payment
Est. payment
Payment breakdown
Explore the cost of this home by adjusting the details. Changes won't be saved.Climate risks
Neighborhood: 18618
Nearby schools
GreatSchools rating
- 5/10Tunkhannock Area Intermediate SchoolGrades: 3-6Distance: 9.2 mi
- 5/10Tunkhannock High SchoolGrades: 8-12Distance: 9.3 mi
- $32,0002 bd1 ba882 sqftRear 1st St, Harveys Lake, PA 18618Off Market
- $15,700-- bd-- ba-- sqftGrove St, Harveys Lake, PA 18618Off Market
- $43,344-- bd-- ba728 sqftGaynor Rd, Harveys Lake, PA 18618Sold
- $304,1000.26 acresRoute 415, Harveys Lake, PA 18618Off Market
- $10,000-- bd-- ba-- sqftLakewood Pl, Harveys Lake, PA 18618Off Market
- $159,800-- bd-- ba1k sqftOakland Ave, Harveys Lake, PA 18618Off Market
- $18,700-- bd-- ba-- sqftWarren Ave, Harveys Lake, PA 18618Off Market
- $775,000-- bd-- ba5.4k sqft255 Drive, Harveys Lake, PA 18618Off Market
- $43,100-- bd-- ba-- sqftRear Lakeside Dr, Harveys Lake, PA 18618Off Market
A local agent can set up tours, give advice and negotiate with sellers.
A local lender can help you make sure your offer is ready when you are.
Similar homes
- $1,250,0004 bd4 ba3.8k sqft39 Golf Course Rd, Dallas, PA 18612For Sale

 MLS ID #SC262731, Leah Gianacopoulos, ERA One Source Realty. GSBR as distributed by MLS GRID
 - $1,199,9004 bd2 ba3.2k sqft175 & 173 Root Hollow Ln, Tunkhannock, PA 18657For Sale
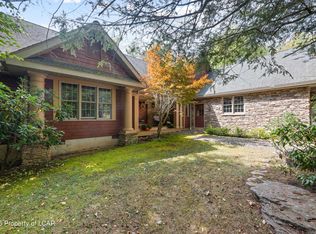 MLS ID #25-4801, Stephen Hannon, J.J. Mantione Appraisal and Realty Group,Inc. Luzerne County AOR
 - $1,499,9002 bd3 ba1.4k sqftLucky 7 Ln, Tunkhannock, PA 18657For Sale
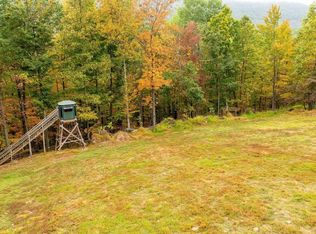 MLS ID #20-101579, DUSTIN C SNYDER, THE LAND AND RESIDENTIAL CONNECTION. CSVBOR
 - $1,185,0004 bd4 ba3.4k sqft336 Glenmaura Dr, Moosic, PA 18507For Sale
 MLS ID #SC263045, Heather Kishel Team, Coldwell Banker Town & Country Properties Moscow. GSBR as distributed by MLS GRID
 - $949,9004 bd3 ba3.5k sqft1115 Lily Lake Rd, Waverly, PA 18471For SaleMLS ID #SC263280, Jesse Vipond, ERA One Source Realty. GSBR as distributed by MLS GRID
- $999,0004 bd4 ba3.8k sqft4 Elmhurst Blvd, Scranton, PA 18505For SaleMLS ID #SC262037, Kelly Hrobuchak, ERA One Source Realty. GSBR as distributed by MLS GRID
- $998,0002 bd1 ba1.6k sqft32 Shore Dr, Tunkhannock, PA 18657For Sale
 MLS ID #PAWY2000100, Trish Gesswein, Houwzer, LLC. Bright MLS
 - $1,750,0006 bd3 ba2k sqft219 N Washington St, Wilkes Barre, PA 18702For SaleMLS ID #26-3571, Amy Spess, Avanti Real Estate Group. Luzerne County AOR
