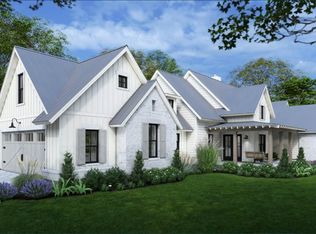
We're proud to introduce Prairie Grove, Geneva's newest community. The Oak is a 3-bedroom ranch-style townhome with an open-concept layout ideal for everyday living and entertaining. The spacious kitchen features generous base cabinets, quartz countertops, and standard smart home technology. The primary suite includes a walk-in closet and private bath. A full basement is available, along with multiple options to personalize finishes. Located just 1.5 miles from Northwestern Medicine Delnor Hospital and the shops and restaurants of Geneva Commons, with easy access to downtown Geneva and the Metra station, this home combines convenience, charm, and modern living in one perfect package.
Contingent
$510,000
Prairie Grove Dr Unit 5A, Geneva, IL 60134
3beds
1,898sqft
Townhouse, Single Family Residence
Built in 2026
2,500 Square Feet Lot
$510,300 Zestimate®
$269/sqft
$-- HOA
What's special
- 234 days |
- 0 |
- 0 |
Zillow last checked:
Listing updated:
Listed by:
Cory Jones (630)400-9009,
eXp Realty - St. Charles
Source: MRED as distributed by MLS GRID,MLS#: 12520155
Facts & features
Interior
Bedrooms & bathrooms
- Bedrooms: 3
- Bathrooms: 2
- Full bathrooms: 2
Rooms
- Room types: Eating Area
Primary bedroom
- Features: Bathroom (Full)
- Level: Main
- Area: 195 Square Feet
- Dimensions: 13X15
Bedroom 2
- Level: Main
- Area: 132 Square Feet
- Dimensions: 11X12
Bedroom 3
- Level: Main
- Area: 132 Square Feet
- Dimensions: 11X12
Dining room
- Level: Main
- Area: 132 Square Feet
- Dimensions: 11X12
Eating area
- Level: Main
- Area: 108 Square Feet
- Dimensions: 9X12
Family room
- Level: Main
- Area: 224 Square Feet
- Dimensions: 14X16
Kitchen
- Features: Kitchen (Eating Area-Breakfast Bar, Eating Area-Table Space, Pantry-Closet)
- Level: Main
- Area: 192 Square Feet
- Dimensions: 12X16
Laundry
- Level: Main
- Area: 104 Square Feet
- Dimensions: 8X13
Heating
- Natural Gas, Forced Air
Cooling
- Central Air
Appliances
- Included: Range, Dishwasher, Disposal
- Laundry: Main Level, Washer Hookup
Features
- 1st Floor Bedroom, 1st Floor Full Bath, Storage, Pantry
- Basement: Unfinished,Full
Interior area
- Total structure area: 0
- Total interior livable area: 1,898 sqft
Property
Parking
- Total spaces: 2
- Parking features: Asphalt, Garage Door Opener, Yes, Garage Owned, Attached, Garage
- Attached garage spaces: 2
- Has uncovered spaces: Yes
Accessibility
- Accessibility features: No Disability Access
Lot
- Size: 2,500 Square Feet
- Dimensions: 25x100
- Features: Landscaped
Details
- Parcel number: 1201001001
- Special conditions: None
- Other equipment: Ceiling Fan(s)
Construction
Type & style
- Home type: Townhouse
- Property subtype: Townhouse, Single Family Residence
Materials
- Brick/Stone Msn Pred, Fiber Cement
- Foundation: Concrete Perimeter
- Roof: Asphalt
Condition
- New Construction
- New construction: Yes
- Year built: 2026
Details
- Builder model: OAK
Utilities & green energy
- Sewer: Public Sewer
- Water: Public
Community & HOA
Community
- Security: Carbon Monoxide Detector(s)
HOA
- Has HOA: Yes
- Services included: Insurance, Exterior Maintenance, Lawn Care, Snow Removal
- HOA fee: $375 not applicable
Location
- Region: Geneva
Financial & listing details
- Price per square foot: $269/sqft
- Date on market: 11/18/2025
- Ownership: Fee Simple w/ HO Assn.
Estimated market value
$510,300
$485,000 - $536,000
$3,310/mo
Price history
Price history is unavailable.
Public tax history
Tax history is unavailable.
Monthly payment
Est. payment$--/mo
Payment breakdown
Explore the cost of this home by adjusting the details. Changes won't be saved.All calculations are estimates and provided by Zillow, Inc. for informational purposes only. Actual amounts may vary.
HOA fees may include property taxes on listings classified as Co-Ops. Contact the listing agent and/or owner for fee details.
Mortgage interest rates are dependent on a number of factors, including credit score, down payment, and repayment length. Interest rate data provided by Zillow Group Marketplace, Inc. as of 1/1/1970 from various mortgage lenders with which we have lead or other similar arrangements; the Estimated Payment is an average of those rates.
See how much you could borrow to make a competitive offer.
Climate risks
Neighborhood: 60134
Nearby schools
GreatSchools rating
- 9/10Williamsburg Elementary SchoolGrades: K-5Distance: 1 mi
- 9/10Geneva Middle School NorthGrades: 6-8Distance: 0.7 mi
- 7/10Geneva Community High SchoolGrades: 9-12Distance: 1.6 mi
Schools provided by the listing agent
- District: 304
Source: MRED as distributed by MLS GRID. This data may not be complete. We recommend contacting the local school district to confirm school assignments for this home.
- $382,7002 bd3 ba2.1k sqft1502 State St #C, Geneva, IL 60134Off Market
- $819,2003 bd2 ba2.6k sqft0S275 Bealer Ct, Geneva, IL 60134New Construction
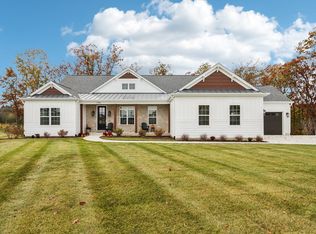
- $--3 bd3 ba2.7k sqft0N412 Eldon Dr N #412, Geneva, IL 60134Off Market

- $564,9003 bd4 ba2.7k sqft0N412 Eldon Dr N, Geneva, IL 60134Off Market

- $366,1002 bd3 ba2.1k sqft1502 W State St, Geneva, IL 60134Off Market
- $361,0002 bd3 ba2k sqft1504 W State St #NA, Geneva, IL 60134Off Market
- $---- bd-- ba-- sqft2540 Kaneville Ct, Geneva, IL 60134Off Market
- $436,0003 bd4 ba1.8k sqft981 Ginger Ln, Geneva, IL 60134Sold
- $488,7002 bd2 ba1.8k sqft977 Ginger Ln #A, Geneva, IL 60134Off Market
A local agent can set up tours, give advice and negotiate with sellers.
A local lender can help you make sure your offer is ready when you are.
Similar homes
- $522,5003 bd3 ba2k sqftPrairie Grove Dr Unit 4B, Geneva, IL 60134Active
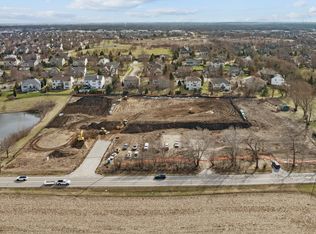 MLS ID #12600342, Cory Jones, eXp Realty - St. Charles. MRED as distributed by MLS GRID
 - $522,5003 bd3 ba2k sqftPrairie Grove Dr Unit 6B, Geneva, IL 60134Active
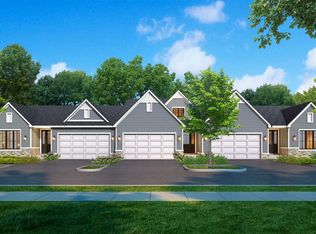 MLS ID #12520135, Cory Jones, eXp Realty - St. Charles. MRED as distributed by MLS GRID
 - $489,9903 bd3 ba1.9k sqft2771 Stone Cir, Geneva, IL 60134Active
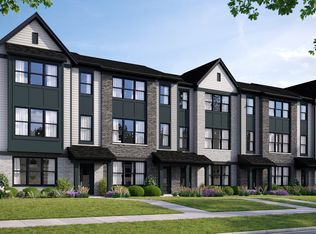 MLS ID #12688364, Nathan Wynsma, Nathan Wynsma. MRED as distributed by MLS GRID
 - $700,0003 bd3 ba2k sqftLOT 30 Monterey Dr, Batavia, IL 60510New
 MLS ID #12700011, Mark Davino, Cross County Realty Inc.. MRED as distributed by MLS GRID
 - $509,6413 bd2 ba1.9k sqft2030 Kenilworth Pl, Aurora, IL 60506ActiveMLS ID #12691957, Bill Flemming, HomeSmart Connect LLC. MRED as distributed by MLS GRID
- $489,5813 bd2 ba1.7k sqft2038 Kenilworth Pl, Aurora, IL 60506Price ChangeMRED as distributed by MLS GRID
- $527,3163 bd3 ba2k sqft2736 Preserve Cir #13002, Aurora, IL 60502ActiveMRED as distributed by MLS GRID
- $480,4583 bd3 ba1.8k sqft2744 Preserve Cir #13004, Aurora, IL 60502ActiveMRED as distributed by MLS GRID
- $495,0003 bd3 ba1.8k sqft440 Prosper Ln, Carol Stream, IL 60188ActiveMLS ID #12641249, Craig Sebert, @properties Christies International Real Estate. MRED as distributed by MLS GRID
- from $550,9904 bd3 ba2.2k sqftStarling Plan, Waterford : Horizon, Elgin, IL 60124New ConstructionLennar Homes
- from $534,9903 bd2 ba1.8k sqftThe Ashbury Plan, Williams Ridge, Elburn, IL 60119New ConstructionSilverthorne Homebuilders
- from $484,9903 bd2 ba1.3k sqftThe Lincoln Plan, Williams Ridge, Elburn, IL 60119New ConstructionSilverthorne Homebuilders
- $510,4304 bd3 ba2.3k sqft2862 McMurtrie Way, Yorkville, IL 60560New ConstructionLennar Homes
- from $509,9903 bd3 ba2.2k sqftBiscayne Plan, Brighton Ridge : Medallion Series, Sugar Grove, IL 60554New ConstructionLennar Homes
- $488,9904 bd3 ba2.6k sqft13522 S Coronado Cir, Plainfield, IL 60544Price ChangeMRED as distributed by MLS GRID
- from $531,9904 bd3 ba2k sqftThe Varner Plan, Williams Ridge, Elburn, IL 60119New ConstructionSilverthorne Homebuilders
- $469,9904 bd3 ba2.2k sqft2832 McMurtrie Way, Yorkville, IL 60560Price ChangeMRED as distributed by MLS GRID
- from $420,9903 bd3 ba1.7k sqftAmherst Plan, Abbey Meadows : Urban Townhomes, Aurora, IL 60502New ConstructionLennar Homes
- from $482,9903 bd2 ba2k sqftThe Ashbury Plan, Krpans Parkside, Sycamore, IL 60178New ConstructionSilverthorne Homebuilders
- from $412,9902 bd2 ba1.4k sqftNapa Plan, Prairie Meadows, Aurora, IL 60506New ConstructionLennar Homes
- Illinois
- Kane County
- Geneva
- 60134
- Prairie Grove Dr Unit 5A
Nearby cities
Nearby zip codes
Other Geneva Topics
