We're proud to introduce Prairie Grove, Geneva's newest community. The Cottonwood is a versatile 2-story townhome offering 3- or 4-bedroom layouts, including the option for a first-floor primary suite. The open-concept main level features a spacious kitchen with generous base cabinets, quartz countertops, and standard smart home technology. Walk-in closets provide ample storage, and a full basement is available. With multiple floorplan and finish options, you can tailor this home to fit your lifestyle. Located just 1.5 miles from Northwestern Medicine Delnor Hospital and Geneva Commons, and close to downtown Geneva and the Metra station, this home offers flexibility, comfort, and convenience. Other two and three bedroom units available. Prices are subject to change at any time.
Active
$522,500
Prairie Grove Dr Unit 6B, Geneva, IL 60134
3beds
2,052sqft
Townhouse, Single Family Residence
Built in 2026
2,500 Square Feet Lot
$521,000 Zestimate®
$255/sqft
$375/mo HOA
What's special
Spacious kitchenStandard smart home technologyGenerous base cabinetsOpen-concept main levelQuartz countertopsFull basementWalk-in closets
- 64 days
- 150
- 9
Zillow last checked:
Listing updated:
Listed by:
Cory Jones (630)400-9009,
eXp Realty - St. Charles
Source: MRED as distributed by MLS GRID,MLS#: 12738223
Facts & features
Interior
Bedrooms & bathrooms
- Bedrooms: 3
- Bathrooms: 3
- Full bathrooms: 2
- 1/2 bathrooms: 1
Rooms
- Room types: Loft, Storage, Other Room
Bathroom
- Features: Separate Shower, Double Sink
Dining room
- Features: Kitchen/Dining Combo
Heating
- Natural Gas, Forced Air
Cooling
- Central Air
Appliances
- Included: Range, Microwave, Dishwasher, Disposal
- Laundry: Main Level, Washer Hookup
Features
- 1st Floor Bedroom, 1st Floor Full Bath, Storage, Walk-In Closet(s), High Ceilings, Pantry
- Basement: Unfinished,Full
Interior area
- Total structure area: 0
- Total interior livable area: 2,052 sqft
Property
Parking
- Total spaces: 2
- Parking features: Asphalt, Garage Door Opener, Yes, Garage Owned, Attached, Garage
- Attached garage spaces: 2
- Has uncovered spaces: Yes
Accessibility
- Accessibility features: No Disability Access
Features
- Patio & porch: Patio
Lot
- Size: 2,500 Square Feet
- Dimensions: 25x100
- Features: Landscaped
Details
- Parcel number: 1201001003
- Special conditions: None
- Other equipment: Ceiling Fan(s), Sump Pump
Construction
Type & style
- Home type: Townhouse
- Property subtype: Townhouse, Single Family Residence
Materials
- Fiber Cement
- Foundation: Concrete Perimeter
- Roof: Asphalt
Condition
- New Construction
- New construction: Yes
- Year built: 2026
Details
- Builder model: COTTONWOOD
Utilities & green energy
- Sewer: Public Sewer
- Water: Public
Community & HOA
Community
- Security: Carbon Monoxide Detector(s)
HOA
- Has HOA: Yes
- Services included: Insurance, Exterior Maintenance, Lawn Care, Snow Removal
- HOA fee: $375 monthly
Location
- Region: Geneva
Financial & listing details
- Price per square foot: $255/sqft
- Date on market: 8/20/2026
- Ownership: Fee Simple w/ HO Assn.
Estimated market value
$521,000
$495,000 - $547,000
$3,612/mo
Price history
| Date | Event | Price |
|---|---|---|
| 11/18/2025 | Listed for sale | $522,500$255/sqft |
Source:  MRED as distributed by MLS GRID #12520135 Report a problem | ||
Public tax history
Tax history is unavailable.
Monthly payment
Est. payment
Payment breakdown
Explore the cost of this home by adjusting the details. Changes won't be saved.Climate risks
Neighborhood: 60134
Nearby schools
Schools provided by the listing agent
- District: 304
Source: MRED as distributed by MLS GRID. This data may not be complete. We recommend contacting the local school district to confirm school assignments for this home.


Similar homes
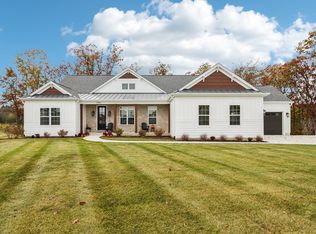
- $522,5003 bd3 ba2k sqftPrairie Grove Dr Unit 4B, Geneva, IL 60134Active
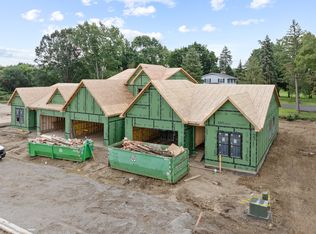 MLS ID #12738207, Cory Jones, eXp Realty - St. Charles. MRED as distributed by MLS GRID
- $479,9003 bd3 ba2.5k sqft1066 Freedom Rd, Elburn, IL 60119New
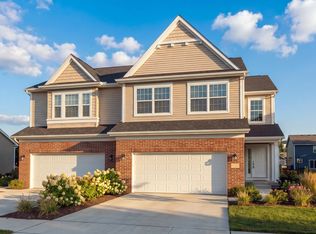 MLS ID #12790108, Charles Blood, Great Western Properties. MRED as distributed by MLS GRID
- $518,1323 bd3 ba2k sqft2736 Preserve Cir #13002, Aurora, IL 60502Active
 MRED as distributed by MLS GRID
- $469,9904 bd3 ba2k sqft993 Emerald Dr, Montgomery, IL 60538New
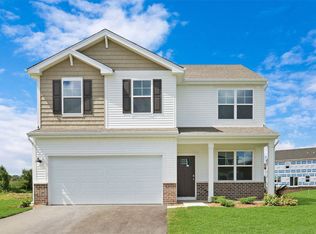 MLS ID #12793094, Daynae Gaudio, Daynae Gaudio. MRED as distributed by MLS GRID
