Discover exceptional new construction townhomes by Anchor Point Builders, a trusted developer known for quality craftsmanship and thoughtful design. Perfectly situated in a private cul-de-sac, this community offers unbeatable convenience with easy access to major expressways, Oakbrook Center, premier dining, shopping, and entertainment. Each home showcases upscale finishes including quartz countertops, hardwood flooring, custom 42-inch cabinetry, full walk out basements with rough-in plumbing for future expansion, and modern open-concept layouts designed for today's lifestyle. Convenient second floor laundry. Combining luxury, value, and an outstanding location, these beautiful new townhomes are the perfect place to call home. Preferred lender incentives
Active
$549,000
552 Fairfield Ct, Lombard, IL 60148
3beds
1,974sqft
Townhouse, Single Family Residence
Built in 2027
3,900 Square Feet Lot
$531,600 Zestimate®
$278/sqft
$-- HOA
What's special
Modern open-concept layoutsFull walk out basementsUpscale finishesPrivate cul-de-sacQuartz countertopsHardwood flooringConvenient second floor laundry
- 65 days
- 432
- 17
Zillow last checked:
Listing updated:
Listed by:
Angela Corcione angie@thecorteam.com,
Fulton Grace Realty,
Giuseppe Battista,
Fulton Grace Realty
Source: MRED as distributed by MLS GRID,MLS#: 12717906
Facts & features
Interior
Bedrooms & bathrooms
- Bedrooms: 3
- Bathrooms: 3
- Full bathrooms: 2
- 1/2 bathrooms: 1
Rooms
- Room types: Great Room
Primary bedroom
- Features: Flooring (Carpet), Bathroom (Full)
- Level: Second
- Area: 323 Square Feet
- Dimensions: 17X19
Bedroom 2
- Features: Flooring (Carpet)
- Level: Second
- Area: 132 Square Feet
- Dimensions: 11X12
Bedroom 3
- Features: Flooring (Carpet)
- Level: Second
- Area: 121 Square Feet
- Dimensions: 11X11
Great room
- Features: Flooring (Luxury Vinyl)
- Level: Main
- Area: 414 Square Feet
- Dimensions: 18X23
Kitchen
- Features: Flooring (Luxury Vinyl)
- Level: Main
- Area: 88 Square Feet
- Dimensions: 11X8
Laundry
- Features: Flooring (Other)
- Level: Second
- Area: 42 Square Feet
- Dimensions: 7X6
Heating
- Natural Gas
Cooling
- Central Air
Appliances
- Laundry: In Unit
Features
- Basement: Unfinished,Full,Walk-Out Access
Interior area
- Total structure area: 1,974
- Total interior livable area: 1,974 sqft
Property
Parking
- Total spaces: 2
- Parking features: Yes, Garage Owned, Attached, Garage
- Attached garage spaces: 2
Accessibility
- Accessibility features: No Disability Access
Lot
- Size: 3,900 Square Feet
- Dimensions: 30x130
Details
- Parcel number: 0620405016
- Special conditions: None
Construction
Type & style
- Home type: Townhouse
- Property subtype: Townhouse, Single Family Residence
Materials
- Brick
Condition
- New Construction
- New construction: Yes
- Year built: 2027
Utilities & green energy
- Sewer: Public Sewer
- Water: Lake Michigan
Community & HOA
HOA
- Services included: None
Location
- Region: Lombard
Financial & listing details
- Price per square foot: $278/sqft
- Date on market: 8/12/2026
- Ownership: Fee Simple
Estimated market value
$531,600
$505,000 - $558,000
$3,644/mo
Price history
| Date | Event | Price |
|---|---|---|
| 8/12/2026 | Listed for sale | $549,000$278/sqft |
Source:  MRED as distributed by MLS GRID #12717906 Report a problem MRED as distributed by MLS GRID #12717906 Report a problem | ||
Public tax history
Tax history is unavailable.
Monthly payment
Est. payment
Payment breakdown
Explore the cost of this home by adjusting the details. Changes won't be saved.Climate risks
Neighborhood: 60148
Nearby schools
Schools provided by the listing agent
- Elementary: Manor Hill Elementary School
- Middle: Glenn Westlake Middle School
- High: Glenbard East High School
- District: 44
Source: MRED as distributed by MLS GRID. This data may not be complete. We recommend contacting the local school district to confirm school assignments for this home.
- $479,0002 bd3 ba1.6k sqft548 Fairfield Ct, Lombard, IL 60148New Construction
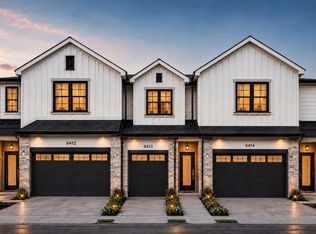
- $549,0003 bd3 ba1.9k sqft532 Fairfield Ct, Lombard, IL 60148New Construction
- $479,0002 bd3 ba1.6k sqft536 Fairfield Ct, Lombard, IL 60148New Construction
- $549,0003 bd3 ba1.9k sqft540 Fairfield Ct, Lombard, IL 60148New Construction
Similar homes
- $549,0003 bd3 ba1.9k sqft532 Fairfield Ct, Lombard, IL 60148ActiveMLS ID #12717799, Angela Corcione, Fulton Grace Realty. MRED as distributed by MLS GRID
- $549,0003 bd3 ba1.9k sqft544 Fairfield Ct, Lombard, IL 60148ActiveMLS ID #12717868, Angela Corcione, Fulton Grace Realty. MRED as distributed by MLS GRID
- $479,0002 bd3 ba1.6k sqft536 Fairfield Ct, Lombard, IL 60148ActiveMLS ID #12717825, Angela Corcione, Fulton Grace Realty. MRED as distributed by MLS GRID
- $479,0002 bd3 ba1.6k sqft548 Fairfield Ct, Lombard, IL 60148ActiveMLS ID #12717899, Angela Corcione, Fulton Grace Realty. MRED as distributed by MLS GRID
