Welcome to Eola Preserve by Pulte Homes-a quiet, secluded townhome community tucked off Eola Road in the highly sought-after Metea Valley High School district (IPSD 204). Homesite 09002 features the brand-new, two-story "Duncan" plan. The main level offers a seamless open-concept great room, eating area, and an upgraded gourmet chef's kitchen showcasing a unique long curved island with room for bar seating. A private backyard patio and guest powder room complete the main level. Upstairs, the primary bedroom suite is quietly tucked into the back of the home for ultimate privacy, complemented by two secondary bedrooms, a second full bath, and a highly convenient second-floor laundry room. Select your own interior options and finishes to customize your new home. Photos show a similar model; pricing varies by options chosen. Townhome 9002
Active
$500,900
2812 Preserve Cir #9002, Aurora, IL 60502
3beds
2,020sqft
:
Get pre-qualified$3,741/mo
Townhouse, Single Family Residence
Built in 2026
3,480 Square Feet Lot
$-- Zestimate®
$248/sqft
$348/mo HOA
What's special
Two secondary bedroomsOpen-concept great roomPrivate backyard patioGuest powder room
- 9 days |
- 49 |
- 0 |
Zillow last checked:
Listing updated:
Listed by:
Nicholas Solano 630-427-5444,
Twin Vines Real Estate Svcs
Source: MRED as distributed by MLS GRID,MLS#: 12705143
Facts & features
Interior
Bedrooms & bathrooms
- Bedrooms: 3
- Bathrooms: 3
- Full bathrooms: 2
- 1/2 bathrooms: 1
Rooms
- Room types: Eating Area, Great Room
Primary bedroom
- Features: Bathroom (Full)
- Level: Second
- Area: 208 Square Feet
- Dimensions: 16X13
Bedroom 2
- Level: Second
- Area: 132 Square Feet
- Dimensions: 12X11
Bedroom 3
- Level: Second
- Area: 110 Square Feet
- Dimensions: 11X10
Eating area
- Level: Main
- Area: 132 Square Feet
- Dimensions: 12X11
Great room
- Level: Main
- Area: 252 Square Feet
- Dimensions: 18X14
Kitchen
- Features: Kitchen (Eating Area-Table Space, Island, Pantry-Closet)
- Level: Main
- Area: 168 Square Feet
- Dimensions: 14X12
Laundry
- Level: Second
- Area: 49 Square Feet
- Dimensions: 7X7
Heating
- Natural Gas, Forced Air
Cooling
- Central Air
Appliances
- Included: Range, Microwave, Dishwasher, Disposal, Stainless Steel Appliance(s)
- Laundry: Upper Level
Features
- Walk-In Closet(s), High Ceilings, Open Floorplan
- Basement: None
Interior area
- Total structure area: 0
- Total interior livable area: 2,020 sqft
Property
Parking
- Total spaces: 2
- Parking features: Asphalt, Off Site, Garage Owned, Attached, Garage
- Attached garage spaces: 2
Accessibility
- Accessibility features: No Disability Access
Lot
- Size: 3,480 Square Feet
- Dimensions: 29x120
Details
- Parcel number: 0717301008
- Special conditions: Home Warranty
Construction
Type & style
- Home type: Townhouse
- Property subtype: Townhouse, Single Family Residence
Materials
- Vinyl Siding
- Roof: Asphalt
Condition
- New Construction
- New construction: Yes
- Year built: 2026
Details
- Builder model: DUNCAN
- Warranty included: Yes
Utilities & green energy
- Electric: 200+ Amp Service
- Sewer: Public Sewer
- Water: Public
Community & HOA
Community
- Subdivision: Eola Preserve
HOA
- Has HOA: Yes
- Services included: Exterior Maintenance, Lawn Care, Snow Removal
- HOA fee: $348 monthly
Location
- Region: Aurora
Financial & listing details
- Price per square foot: $248/sqft
- Date on market: 7/14/2026
- Ownership: Fee Simple w/ HO Assn.
Estimated market value
Not available
Estimated sales range
Not available
Not available
Price history
| Date | Event | Price |
|---|---|---|
| 7/14/2026 | Listed for sale | $500,900+1.9%$248/sqft |
Source:  MRED as distributed by MLS GRID #12705143 Report a problem MRED as distributed by MLS GRID #12705143 Report a problem | ||
| 7/14/2026 | Listing removed | $491,343$243/sqft |
Source: MRED as distributed by MLS GRID #12635839 Report a problem | ||
| 7/13/2026 | Listed for sale | $491,343$243/sqft |
Source: MRED as distributed by MLS GRID #12635839 Report a problem | ||
Public tax history
Tax history is unavailable.
Monthly payment
Est. payment
Payment breakdown
Explore the cost of this home by adjusting the details. Changes won't be saved.Climate risks
Neighborhood: 60502
Nearby schools
GreatSchools rating
- 9/10Gwendolyn Brooks Elementary SchoolGrades: K-5Distance: 0.5 mi
- 9/10Francis Granger Middle SchoolGrades: 6-8Distance: 0.7 mi
- 9/10Metea Valley High SchoolGrades: 9-12Distance: 0.5 mi
Schools provided by the listing agent
- Elementary: Young Elementary School
- Middle: Granger Middle School
- High: Metea Valley High School
- District: 204
Source: MRED as distributed by MLS GRID. This data may not be complete. We recommend contacting the local school district to confirm school assignments for this home.
- $406,8002 bd3 ba1.5k sqft1103 Bromley Court District #204, Aurora, IL 60502Off Market
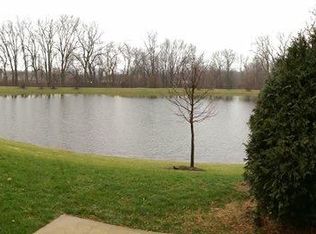
- $432,9903 bd3 ba1.7k sqft3026 Abbey Cir, Aurora, IL 60502New Construction
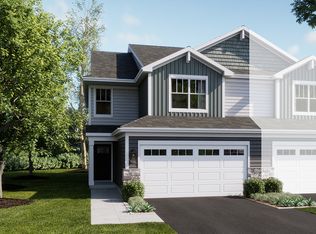
- $2,9503 bd3 ba2k sqft929 Preserve Ct, Aurora, IL 60502For Rent
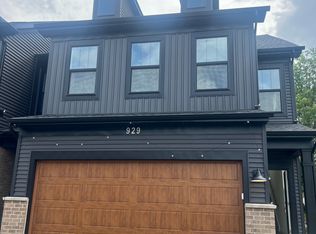
- $531,9733 bd3 ba2k sqft2732 Preserve Cir #13001, Aurora, IL 60502Pending
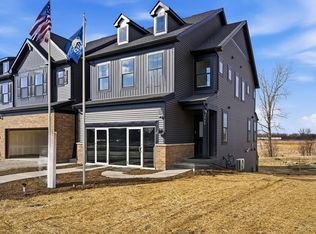
- $529,9743 bd3 ba2k sqft2752 Preserve Cir #13006, Aurora, IL 60502Pending
- $501,7413 bd3 ba2k sqft2748 Preserve Cir #13005, Aurora, IL 60502New Construction
- $483,7923 bd3 ba1.8k sqft2744 Preserve Cir #13004, Aurora, IL 60502New Construction
- $530,2423 bd3 ba2k sqft2736 Preserve Cir #13002, Aurora, IL 60502New Construction
- $423,9903 bd3 ba1.7k sqft3071 Abbey Cir, Aurora, IL 60502New Construction
A local agent can set up tours, give advice and negotiate with sellers.
Similar homes
- $501,7413 bd3 ba2k sqft2748 Preserve Cir #13005, Aurora, IL 60502Active
 MRED as distributed by MLS GRID
 - $483,7923 bd3 ba1.8k sqft2744 Preserve Cir #13004, Aurora, IL 60502ActiveMRED as distributed by MLS GRID
- $530,2423 bd3 ba2k sqft2736 Preserve Cir #13002, Aurora, IL 60502ActiveMRED as distributed by MLS GRID
- $541,4173 bd3 ba1.9k sqft2816 Preserve Cir #9003, Aurora, IL 60502ActiveMLS ID #12705150, Nicholas Solano, Twin Vines Real Estate Svcs. MRED as distributed by MLS GRID
- $509,0003 bd3 ba1.9k sqft3270 Hopewell Dr, Aurora, IL 60502ActiveMLS ID #12707169, Sairavi Suribhotla, Keller Williams Infinity. MRED as distributed by MLS GRID
- $530,0004 bd3 ba2.2k sqft283 Meadowview Ln, Aurora, IL 60502NewMLS ID #12695822, Jerry Moody, Keller Williams Infinity. MRED as distributed by MLS GRID
- $609,0003 bd3 ba2.4k sqft3109 Stratton Ln, Aurora, IL 60502NewMLS ID #12711598, Abhijit Leekha, Property Economics Inc.. MRED as distributed by MLS GRID
- $439,0002 bd3 ba2k sqft1252 Townes Cir, Aurora, IL 60502ActiveMLS ID #12629462, Abhijit Leekha, Property Economics Inc.. MRED as distributed by MLS GRID
- $539,5003 bd3 ba2.3k sqft3173 Moorehead Dr, Aurora, IL 60502ActiveMLS ID #12633260, Nicholas Solano, Twin Vines Real Estate Svcs. MRED as distributed by MLS GRID
- $469,9903 bd3 ba2.1k sqft3063 Abbey Cir, Aurora, IL 60502New ConstructionLennar Homes
- $--4 bd3 ba2.2k sqft3106 Whitney Rd, Aurora, IL 60502AuctionAuction.com 2
- $447,9903 bd3 ba1.8k sqft3046 Abbey Cir, Aurora, IL 60502New ConstructionLennar Homes
- $485,0003 bd3 ba2k sqft78 Forestview Ln, Aurora, IL 60502ActiveMLS ID #12707283, Kimberly Grant, CSC, john greene, Realtor. MRED as distributed by MLS GRID
- $539,9005 bd4 ba2.8k sqft2030 Westbury Ln, Aurora, IL 60502Price ChangeMLS ID #12710014, Tyler Dameron, PSA, Keller Williams Infinity. MRED as distributed by MLS GRID
- $395,0003 bd2 ba2k sqft1132 Foxridge Ln, Aurora, IL 60502NewMLS ID #12709248, Zakee Hussain, HomeSmart Connect LLC. MRED as distributed by MLS GRID
- $379,9003 bd3 ba1.6k sqft487 Vaughn Cir, Aurora, IL 60502NewMLS ID #12712084, Tracy McGinnis, RE/MAX Professionals Select. MRED as distributed by MLS GRID
- $449,9903 bd3 ba2k sqft3069 Abbey Cir, Aurora, IL 60502New ConstructionLennar Homes
- $410,0003 bd3 ba1.8k sqft(Undisclosed Address), Aurora, IL 60504NewMLS ID #12642072, Fabio Brancati, @properties Christies International Real Estate. MRED as distributed by MLS GRID
- $539,9003 bd4 ba2.8k sqft2198 Brookside Ln, Aurora, IL 60502ActiveMLS ID #12705656, Batgerel Khurelbaatar, Compass. MRED as distributed by MLS GRID
- $449,9903 bd3 ba1.7k sqft1740 Stable Ln, Aurora, IL 60503NewMRED as distributed by MLS GRID
