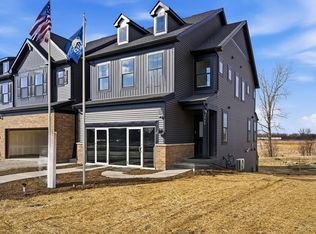
Welcome to Eola Preserve, a great new Townhome community that is quiet and secluded, tucked away from Eola Rd. Eola Preserve offers new construction, two-story townhomes near shopping, dining, and entertainment within the Matea Valley High School district. GREAT END UNIT! 9 ADDITIONAL WINDOWS! The Bowman townhome features an open floor plan with the foyer leading you into the great room, eating area and kitchen - a spacious gathering place for family and friends. Standard plan includes 3 bedrooms and two full baths plus a powder room. Your chef's kitchen features built-in cabinets, a long-curved island with room for seating, plus a pantry. There is also a powder room nearby. The 2nd floor primary bedroom suite is located in the back for your total privacy. You will enjoy the convenience of a 2nd floor laundry. Two additional bedrooms and a 2nd full bath complete the 2nd floor. Designer upgrades included in this beautiful townhome are separate shower, extended walk-in closet in primary bedroom, upgraded gourmet kitchen, wrought iron rails and spindle stairway, and more! This beautiful Bowman includes the extended master closet and 9 additional windows. Homesite 13006.
Pending
$529,974
2752 Preserve Cir #13006, Aurora, IL 60502
3beds
2,097sqft
:
Get pre-qualified$3,977/mo
Townhouse, Single Family Residence
Built in 2026
3,480 Square Feet Lot
$526,800 Zestimate®
$253/sqft
$348/mo HOA
What's special
Designer upgradesOpen floor planUpgraded gourmet kitchenEnd unitBuilt-in cabinetsExtended master closetSeparate shower
- 107 days |
- 6 |
- 0 |
Zillow last checked:
Listing updated:
Listed by:
Nicholas Solano 630-427-5444,
Twin Vines Real Estate Svcs
Source: MRED as distributed by MLS GRID,MLS#: 12621325
Facts & features
Interior
Bedrooms & bathrooms
- Bedrooms: 3
- Bathrooms: 3
- Full bathrooms: 2
- 1/2 bathrooms: 1
Rooms
- Room types: Eating Area, Great Room
Primary bedroom
- Features: Bathroom (Full)
- Level: Second
- Area: 144 Square Feet
- Dimensions: 12X12
Bedroom 2
- Level: Second
- Area: 121 Square Feet
- Dimensions: 11X11
Bedroom 3
- Level: Second
- Area: 121 Square Feet
- Dimensions: 11X11
Eating area
- Level: Main
- Area: 100 Square Feet
- Dimensions: 10X10
Great room
- Level: Main
- Area: 195 Square Feet
- Dimensions: 15X13
Kitchen
- Features: Kitchen (Eating Area-Table Space, Island, Pantry-Closet)
- Level: Main
- Area: 168 Square Feet
- Dimensions: 14X12
Laundry
- Level: Second
- Area: 25 Square Feet
- Dimensions: 5X5
Heating
- Natural Gas, Forced Air
Cooling
- Central Air
Appliances
- Included: Range, Microwave, Dishwasher, Disposal, Stainless Steel Appliance(s)
- Laundry: Upper Level, Gas Dryer Hookup, In Unit
Features
- Walk-In Closet(s), High Ceilings, Open Floorplan
- Basement: None
Interior area
- Total structure area: 0
- Total interior livable area: 2,097 sqft
Property
Parking
- Total spaces: 2
- Parking features: Asphalt, Off Site, Garage Owned, Attached, Garage
- Attached garage spaces: 2
Accessibility
- Accessibility features: No Disability Access
Features
- Patio & porch: Patio
Lot
- Size: 3,480 Square Feet
- Dimensions: 29x120
Details
- Parcel number: 0717301008
- Special conditions: Home Warranty
Construction
Type & style
- Home type: Townhouse
- Property subtype: Townhouse, Single Family Residence
Materials
- Vinyl Siding
- Foundation: Concrete Perimeter
- Roof: Asphalt
Condition
- New Construction
- New construction: Yes
- Year built: 2026
Details
- Builder model: BOWMAN
- Warranty included: Yes
Utilities & green energy
- Electric: 200+ Amp Service
- Sewer: Public Sewer
- Water: Public
Community & HOA
Community
- Subdivision: Eola Preserve
HOA
- Has HOA: Yes
- Services included: Exterior Maintenance, Lawn Care, Snow Removal
- HOA fee: $348 monthly
Location
- Region: Aurora
Financial & listing details
- Price per square foot: $253/sqft
- Date on market: 4/16/2026
- Ownership: Fee Simple w/ HO Assn.
Estimated market value
$526,800
$500,000 - $553,000
$3,211/mo
Price history
| Date | Event | Price |
|---|---|---|
| 5/22/2026 | Pending sale | $529,974$253/sqft |
Source:  MRED as distributed by MLS GRID #12621325 Report a problem MRED as distributed by MLS GRID #12621325 Report a problem | ||
| 5/20/2026 | Listing removed | $529,974$253/sqft |
Source: MRED as distributed by MLS GRID #12621325 Report a problem | ||
| 4/29/2026 | Pending sale | $529,974$253/sqft |
Source: MRED as distributed by MLS GRID #12621325 Report a problem | ||
| 4/23/2026 | Contingent | $529,974$253/sqft |
Source: MRED as distributed by MLS GRID #12621325 Report a problem | ||
| 4/16/2026 | Listed for sale | $529,974+4.4%$253/sqft |
Source: MRED as distributed by MLS GRID #12621325 Report a problem | ||
| 4/16/2026 | Listing removed | $507,423$242/sqft |
Source: MRED as distributed by MLS GRID #12564822 Report a problem | ||
| 2/11/2026 | Listed for sale | $507,423$242/sqft |
Source: MRED as distributed by MLS GRID #12564822 Report a problem | ||
Public tax history
Tax history is unavailable.
Monthly payment
Est. payment
Payment breakdown
Explore the cost of this home by adjusting the details. Changes won't be saved.Climate risks
Neighborhood: 60502
Nearby schools
GreatSchools rating
- 9/10Gwendolyn Brooks Elementary SchoolGrades: K-5Distance: 0.5 mi
- 9/10Francis Granger Middle SchoolGrades: 6-8Distance: 0.7 mi
- 9/10Metea Valley High SchoolGrades: 9-12Distance: 0.5 mi
Schools provided by the listing agent
- Elementary: Young Elementary School
- Middle: Granger Middle School
- High: Metea Valley High School
- District: 204
Source: MRED as distributed by MLS GRID. This data may not be complete. We recommend contacting the local school district to confirm school assignments for this home.
- $384,0002 bd3 ba1.5k sqft1103 Bromley Court District #204, Aurora, IL 60502Off Market
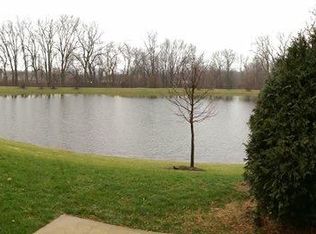
- $429,9903 bd3 ba1.7k sqft3026 Abbey Cir, Aurora, IL 60502New Construction
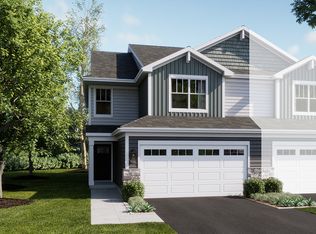
- $2,9503 bd3 ba2k sqft929 Preserve Ct, Aurora, IL 60502For Rent
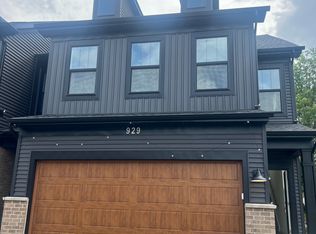
- $3,0003 bd3 ba1.8k sqft2740 Preserve Cir, Aurora, IL 60502For Rent
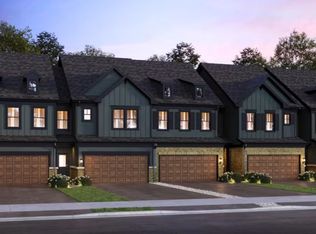
- $500,6673 bd3 ba2k sqft2748 Preserve Cir #13005, Aurora, IL 60502New Construction
- $483,7923 bd3 ba1.8k sqft2744 Preserve Cir #13004, Aurora, IL 60502New Construction
- $530,2423 bd3 ba2k sqft2736 Preserve Cir #13002, Aurora, IL 60502New Construction
- $423,9903 bd3 ba1.7k sqft3071 Abbey Cir, Aurora, IL 60502New Construction
A local agent can set up tours, give advice and negotiate with sellers.
Similar homes
- $541,4173 bd3 ba1.9k sqft2816 Preserve Cir #9003, Aurora, IL 60502Active
 MLS ID #12705150, Nicholas Solano, Twin Vines Real Estate Svcs. MRED as distributed by MLS GRID
 - $469,9903 bd3 ba2.1k sqft3063 Abbey Cir, Aurora, IL 60502New Construction
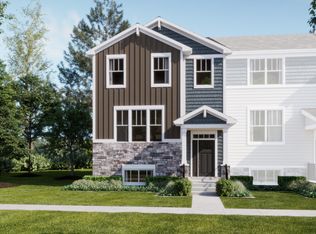 Lennar Homes
 - from $447,9903 bd3 ba2.2k sqftChelsea Plan, Abbey Meadows : Urban Townhomes, Aurora, IL 60502New Construction
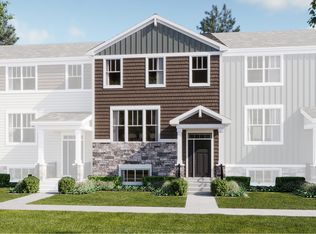 Lennar Homes
 - from $451,9903 bd3 ba1.8k sqftBowman Plan, Eola Preserve, Aurora, IL 60502New Construction
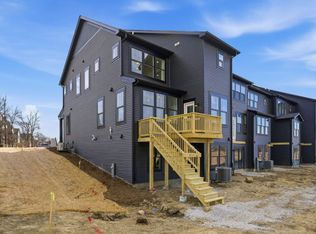 Pulte
Pulte - $469,9903 bd3 ba2.1k sqft3063 Abbey Cir, Aurora, IL 60504ActiveMLS ID #12684666, Bill Flemming, HomeSmart Connect LLC. MRED as distributed by MLS GRID
- $422,9903 bd3 ba1.7k sqft1698 Baler Ave, Aurora, IL 60503NewMRED as distributed by MLS GRID
- $499,9903 bd3 ba2k sqft203 Weirich Way #81001, Batavia, IL 60510ActiveMLS ID #12714751, Nicholas Solano, Twin Vines Real Estate Svcs. MRED as distributed by MLS GRID
- $529,9904 bd3 ba2.4k sqft12941 S Platte Trl, Plainfield, IL 60585Price ChangeMRED as distributed by MLS GRID
- $504,2903 bd3 ba2k sqft2887 McMurtrie Ct, Yorkville, IL 60560NewMRED as distributed by MLS GRID
- $504,9904 bd3 ba2.3k sqft1030 Emerald Dr, Montgomery, IL 60538NewMRED as distributed by MLS GRID
- $553,7594 bd3 ba2.4k sqft2703 Lawlor Ln, Naperville, IL 60564NewMRED as distributed by MLS GRID
- $498,4904 bd3 ba2.3k sqft2820 McMurtrie Way, Yorkville, IL 60560NewMRED as distributed by MLS GRID
- $509,9904 bd3 ba2.3k sqft14843 S Parkview Dr, Plainfield, IL 60544ActiveMRED as distributed by MLS GRID
- $499,9904 bd3 ba2.3k sqft1014 Emerald Dr, Montgomery, IL 60538ActiveMRED as distributed by MLS GRID
- $548,7904 bd3 ba2.3k sqft432 Hathaway Ln, Oswego, IL 60543ActiveMRED as distributed by MLS GRID
- $443,6573 bd3 ba1.8k sqft115 Weirich Way #79002, Batavia, IL 60510ActiveMLS ID #12714744, Nicholas Solano, Twin Vines Real Estate Svcs. MRED as distributed by MLS GRID
- $523,9903 bd3 ba2.3k sqft24642 W Alexis Ln, Plainfield, IL 60585ActiveMLS ID #12696960, Nicholas Solano, Twin Vines Real Estate Svcs. MRED as distributed by MLS GRID
- $528,0904 bd3 ba2.6k sqft1402 Hawkins Way, Shorewood, IL 60404NewMRED as distributed by MLS GRID
- $569,9904 bd3 ba2.4k sqft12943 S Platte Trl, Plainfield, IL 60585Price ChangeMRED as distributed by MLS GRID
- $484,9904 bd3 ba2.3k sqft988 Sapphire Ln, Montgomery, IL 60538ActiveMRED as distributed by MLS GRID
