Welcome to Eola Preserve, a great new Townhome community that is quiet and secluded, tucked away from Eola Rd. Eola Preserve offers new construction, two-story townhomes near shopping, dining, and entertainment within the Matea Valley High School district. TO BE BUILT FOR JULY CLOSE! END UNIT WITH 9 ADDITIONAL WINDOWS! The Bowman townhome features an open floor plan with the foyer leading you into the great room, eating area and kitchen - a spacious gathering place for family and friends. Standard plan includes 3 bedrooms and two full baths plus a powder room. Your chef's kitchen features an island with room for seating, plenty of cabinets for storage plus a pantry. There is also a powder room nearby. The 2nd floor primary bedroom suite is located in the back for your total privacy and has an extended master closet for extra storage. You will enjoy the convenience of a 2nd floor laundry. Two additional bedrooms and a 2nd full bath complete the 2nd floor. We offer many options and upgrades so you can customize your new home to meet your family's needs. Professionally Designed upgrades included in this beautiful townhome are upgraded built-in kitchen and a patio. You have a bright airy sunroom to enjoy! Home 13001. Photos of similar home shown with some options not available in this home at this price. Eola Preserve is a beautiful quiet community!
Closed
$532,973
2732 Preserve Cir #13001, Aurora, IL 60502
3beds
2,097sqft
Townhouse, Single Family Residence
Built in 2026
3,480 Square Feet Lot
$533,300 Zestimate®
$254/sqft
$3,211 Estimated rent
Home value
$533,300
$491,000 - $576,000
$3,211/mo
Zestimate® history
Owner options
List your home for rent
$3,211/mo
Rent Zestimate®
Find your next renter with Zillow Rental Manager. Plus, with online applications, you can quickly screen prospective tenants – for free.
$3,211/mo
Rent Zestimate®
Refinance and save
$4,121/mo
Est. payment
Refinancing to a lower rate could help reduce your monthly payments and save thousands over the life of the loan.
$4,121/mo
Est. payment
Explore your selling options
Work with a Zillow partner agent
Leverage their expertise and Zillow's premium Showcase listings to get your home seen by more buyers.
Get startedList with your own agent
Get your home in front of millions of buyers by listing it on Zillow.
Learn how to do itSell it yourself
Take full control of how buyers see your home on Zillow by listing For Sale by Owner (FSBO).
List your homeWhat's special
Zillow last checked:
Listing updated:
Listed by:
Nicholas Solano 630-427-5444,
Twin Vines Real Estate Svcs
Bought with:
Exclusive Agency
NON MEMBER
Source: MRED as distributed by MLS GRID,MLS#: 12641752
Facts & features
Interior
Bedrooms & bathrooms
- Bedrooms: 3
- Bathrooms: 3
- Full bathrooms: 2
- 1/2 bathrooms: 1
Rooms
- Room types: Eating Area, Great Room, Heated Sun Room
Primary bedroom
- Features: Bathroom (Full)
- Level: Second
- Area: 144 Square Feet
- Dimensions: 12X12
Bedroom 2
- Level: Second
- Area: 121 Square Feet
- Dimensions: 11X11
Bedroom 3
- Level: Second
- Area: 121 Square Feet
- Dimensions: 11X11
Eating area
- Level: Main
- Area: 100 Square Feet
- Dimensions: 10X10
Great room
- Level: Main
- Area: 195 Square Feet
- Dimensions: 15X13
Other
- Level: Main
- Area: 90 Square Feet
- Dimensions: 10X9
Kitchen
- Features: Kitchen (Eating Area-Table Space, Island, Pantry-Closet)
- Level: Main
- Area: 168 Square Feet
- Dimensions: 14X12
Laundry
- Level: Second
- Area: 49 Square Feet
- Dimensions: 7X7
Heating
- Natural Gas, Forced Air
Cooling
- Central Air
Appliances
- Included: Microwave, Dishwasher, Disposal, Stainless Steel Appliance(s), Cooktop, Oven
- Laundry: Upper Level, Gas Dryer Hookup, In Unit
Features
- Walk-In Closet(s), High Ceilings, Open Floorplan
- Basement: None
Interior area
- Total structure area: 0
- Total interior livable area: 2,097 sqft
Property
Parking
- Total spaces: 2
- Parking features: Asphalt, Off Site, Garage Owned, Attached, Garage
- Attached garage spaces: 2
Accessibility
- Accessibility features: No Disability Access
Features
- Patio & porch: Patio
Lot
- Size: 3,480 Square Feet
- Dimensions: 29x120
Details
- Parcel number: 0717301008
- Special conditions: Home Warranty
Construction
Type & style
- Home type: Townhouse
- Property subtype: Townhouse, Single Family Residence
Materials
- Vinyl Siding
- Foundation: Concrete Perimeter
- Roof: Asphalt
Condition
- New Construction
- New construction: Yes
- Year built: 2026
Details
- Builder model: BOWMAN
- Warranty included: Yes
Utilities & green energy
- Electric: 200+ Amp Service
- Sewer: Public Sewer
- Water: Public
Community & HOA
Community
- Subdivision: Eola Preserve
HOA
- Has HOA: Yes
- Services included: Exterior Maintenance, Lawn Care, Snow Removal
- HOA fee: $348 monthly
Location
- Region: Aurora
Financial & listing details
- Price per square foot: $254/sqft
- Date on market: 7/13/2026
- Listing terms: Conventional
- Ownership: Fee Simple w/ HO Assn.
Price history
| Date | Event | Price |
|---|---|---|
| 7/28/2026 | Sold | $532,973+0.2%$254/sqft |
Source:  MRED as distributed by MLS GRID #12641752 Report a problem MRED as distributed by MLS GRID #12641752 Report a problem | ||
| 7/20/2026 | Pending sale | $531,973$254/sqft |
Source: MRED as distributed by MLS GRID #12641752 Report a problem | ||
| 7/14/2026 | Contingent | $531,973$254/sqft |
Source: MRED as distributed by MLS GRID #12641752 Report a problem | ||
| 7/13/2026 | Price change | $531,973+3.8%$254/sqft |
Source: MRED as distributed by MLS GRID #12641752 Report a problem | ||
| 5/22/2026 | Pending sale | $512,739$245/sqft |
Source: MRED as distributed by MLS GRID #12562933 Report a problem | ||
| 5/20/2026 | Listing removed | $512,739$245/sqft |
Source: MRED as distributed by MLS GRID #12562933 Report a problem | ||
| 2/16/2026 | Pending sale | $512,739$245/sqft |
Source: MRED as distributed by MLS GRID #12562933 Report a problem | ||
Public tax history
Tax history is unavailable.
Neighborhood: 60502
Nearby homes
- $408,6002 bd3 ba1.5k sqft1103 Bromley Court District #204, Aurora, IL 60502Off Market
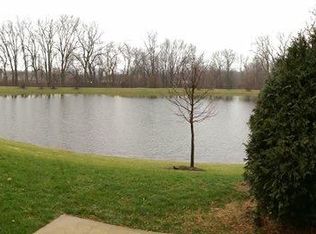
- $419,9903 bd3 ba1.7k sqft3026 Abbey Cir, Aurora, IL 60502New Construction
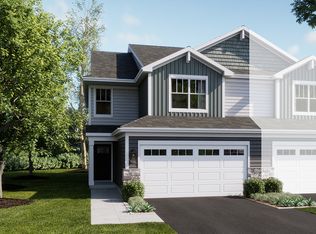
- $2,9503 bd3 ba2k sqft929 Preserve Ct, Aurora, IL 60502For Rent
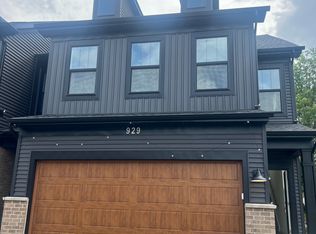
- $3,0003 bd3 ba1.8k sqft2740 Preserve Cir, Aurora, IL 60502For Rent
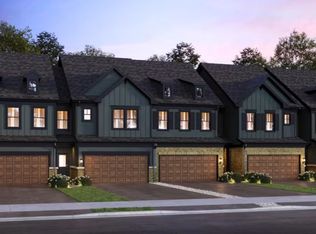
- $529,9743 bd3 ba2k sqft2752 Preserve Cir #13006, Aurora, IL 60502Pending
- $500,6673 bd3 ba2k sqft2748 Preserve Cir #13005, Aurora, IL 60502New Construction
- $483,7923 bd3 ba1.8k sqft2744 Preserve Cir #13004, Aurora, IL 60502New Construction
- $530,2423 bd3 ba2k sqft2736 Preserve Cir #13002, Aurora, IL 60502New Construction
- $419,9903 bd3 ba1.7k sqft3071 Abbey Cir, Aurora, IL 60502New Construction
Nearby schools
GreatSchools rating
- 9/10Gwendolyn Brooks Elementary SchoolGrades: K-5Distance: 0.5 mi
- 9/10Francis Granger Middle SchoolGrades: 6-8Distance: 0.7 mi
- 9/10Metea Valley High SchoolGrades: 9-12Distance: 0.5 mi
Schools provided by the listing agent
- Elementary: Young Elementary School
- Middle: Granger Middle School
- High: Metea Valley High School
- District: 204
Source: MRED as distributed by MLS GRID. This data may not be complete. We recommend contacting the local school district to confirm school assignments for this home.
Get a cash offer in 3 minutes
Find out how much your home could sell for in as little as 3 minutes with a no-obligation cash offer.
Estimated market value
$533,300
Get a cash offer in 3 minutes
Find out how much your home could sell for in as little as 3 minutes with a no-obligation cash offer.
Estimated market value
$533,300
- Illinois
- DuPage County
- Aurora
- 60502
- 2732 Preserve Cir Unit 13001
Nearby cities
Nearby neighborhoods
Nearby zip codes
Other Aurora Topics
