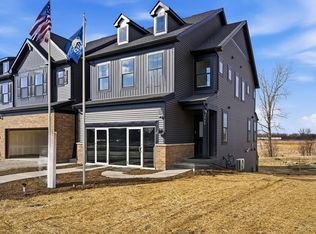
Now under construction at Prairie Grove-Geneva's newest ranch townhome community. The Oak Model offers 3 bedrooms, 2 baths, and true single-level living with an open-concept design, spacious kitchen, and bright living areas ideal for everyday living and entertaining. The private primary suite includes a full bath and generous closet space, while two additional bedrooms offer flexibility for guests, office, or hobbies. Located in an A+ Geneva location just minutes to Geneva Commons, Delnor Hospital, Randall Road shopping, and downtown Geneva. Limited opportunity within this 24-unit community. Photos will be updated regularly as progress continues.
Contingent
$510,000
Prairie Grove Dr Unit 9A, Geneva, IL 60134
3beds
1,898sqft
Townhouse, Single Family Residence
Built in 2026
2,500 Square Feet Lot
$-- Zestimate®
$269/sqft
$-- HOA
What's special
True single-level livingPrivate primary suiteSpacious kitchenOpen-concept designGenerous closet space
- 94 days |
- 5 |
- 0 |
Zillow last checked:
Listing updated:
Listed by:
Cory Jones (630)400-9009,
eXp Realty - St. Charles
Source: MRED as distributed by MLS GRID,MLS#: 12618903
Facts & features
Interior
Bedrooms & bathrooms
- Bedrooms: 3
- Bathrooms: 2
- Full bathrooms: 2
Rooms
- Room types: Eating Area
Primary bedroom
- Features: Bathroom (Full)
- Level: Main
- Area: 195 Square Feet
- Dimensions: 13X15
Bedroom 2
- Level: Main
- Area: 132 Square Feet
- Dimensions: 11X12
Bedroom 3
- Level: Main
- Area: 132 Square Feet
- Dimensions: 11X12
Dining room
- Level: Main
- Area: 132 Square Feet
- Dimensions: 11X12
Eating area
- Level: Main
- Area: 108 Square Feet
- Dimensions: 9X12
Family room
- Level: Main
- Area: 224 Square Feet
- Dimensions: 14X16
Kitchen
- Features: Kitchen (Eating Area-Breakfast Bar, Eating Area-Table Space, Pantry-Closet)
- Level: Main
- Area: 192 Square Feet
- Dimensions: 12X16
Laundry
- Level: Main
- Area: 104 Square Feet
- Dimensions: 8X13
Heating
- Natural Gas, Forced Air
Cooling
- Central Air
Appliances
- Included: Range, Dishwasher, Disposal
- Laundry: Main Level, Washer Hookup
Features
- 1st Floor Bedroom, 1st Floor Full Bath, Storage, Pantry
- Basement: Unfinished,Full
Interior area
- Total structure area: 0
- Total interior livable area: 1,898 sqft
Property
Parking
- Total spaces: 2
- Parking features: Asphalt, Garage Door Opener, Yes, Garage Owned, Attached, Garage
- Attached garage spaces: 2
- Has uncovered spaces: Yes
Accessibility
- Accessibility features: No Disability Access
Lot
- Size: 2,500 Square Feet
- Dimensions: 25x100
- Features: Landscaped
Details
- Parcel number: 1201001001
- Special conditions: None
- Other equipment: Ceiling Fan(s)
Construction
Type & style
- Home type: Townhouse
- Property subtype: Townhouse, Single Family Residence
Materials
- Brick/Stone Msn Pred, Fiber Cement
- Foundation: Concrete Perimeter
- Roof: Asphalt
Condition
- New Construction
- New construction: Yes
- Year built: 2026
Details
- Builder model: OAK
Utilities & green energy
- Sewer: Public Sewer
- Water: Public
Community & HOA
Community
- Security: Carbon Monoxide Detector(s)
HOA
- Has HOA: Yes
- Services included: Insurance, Exterior Maintenance, Lawn Care, Snow Removal
- HOA fee: $375 not applicable
Location
- Region: Geneva
Financial & listing details
- Price per square foot: $269/sqft
- Date on market: 4/14/2026
- Ownership: Fee Simple w/ HO Assn.
Estimated market value
Not available
Estimated sales range
Not available
$3,310/mo
Price history
| Date | Event | Price |
|---|---|---|
| 4/14/2026 | Contingent | $510,000$269/sqft |
Source:  MRED as distributed by MLS GRID #12618903 Report a problem MRED as distributed by MLS GRID #12618903 Report a problem | ||
| 4/14/2026 | Listed for sale | $510,000$269/sqft |
Source: MRED as distributed by MLS GRID #12618903 Report a problem | ||
Public tax history
Tax history is unavailable.
Monthly payment
Est. payment
Payment breakdown
Explore the cost of this home by adjusting the details. Changes won't be saved.Climate risks
Neighborhood: 60134
Nearby schools
GreatSchools rating
- 9/10Williamsburg Elementary SchoolGrades: K-5Distance: 1 mi
- 9/10Geneva Middle School NorthGrades: 6-8Distance: 0.7 mi
- 7/10Geneva Community High SchoolGrades: 9-12Distance: 1.6 mi
Schools provided by the listing agent
- District: 304
Source: MRED as distributed by MLS GRID. This data may not be complete. We recommend contacting the local school district to confirm school assignments for this home.
- $378,8002 bd3 ba2.1k sqft1502 State St #C, Geneva, IL 60134Off Market
- $819,2003 bd2 ba2.6k sqft0S275 Bealer Ct, Geneva, IL 60134New Construction
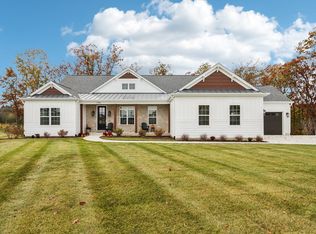
- $--3 bd3 ba2.7k sqft0N412 Eldon Dr N #412, Geneva, IL 60134Off Market

- $534,7003 bd4 ba2.7k sqft0N412 Eldon Dr N, Geneva, IL 60134Off Market

- $364,0002 bd3 ba2.1k sqft1502 W State St, Geneva, IL 60134Off Market
- $361,0002 bd3 ba2k sqft1504 W State St #NA, Geneva, IL 60134Off Market
- $---- bd-- ba-- sqft2540 Kaneville Ct, Geneva, IL 60134Off Market
- $436,0003 bd4 ba1.8k sqft981 Ginger Ln, Geneva, IL 60134Sold
- $483,3002 bd2 ba1.8k sqft977 Ginger Ln #A, Geneva, IL 60134Off Market
A local agent can set up tours, give advice and negotiate with sellers.
A local lender can help you make sure your offer is ready when you are.
Similar homes
- $522,5003 bd3 ba2k sqftPrairie Grove Dr Unit 4B, Geneva, IL 60134Active
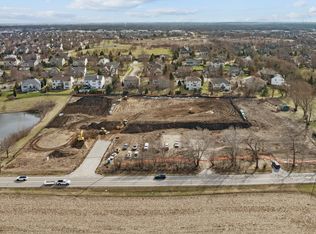 MLS ID #12600342, Cory Jones, eXp Realty - St. Charles. MRED as distributed by MLS GRID
 - $522,5003 bd3 ba2k sqftPrairie Grove Dr Unit 6B, Geneva, IL 60134Active
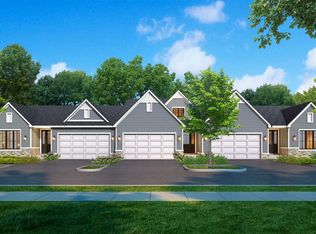 MLS ID #12520135, Cory Jones, eXp Realty - St. Charles. MRED as distributed by MLS GRID
 - $489,9903 bd3 ba1.9k sqft2771 Stone Cir, Geneva, IL 60134Active
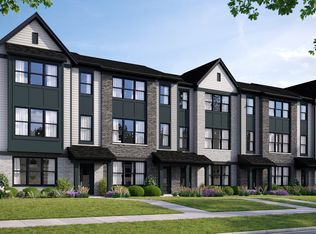 MLS ID #12688364, Nathan Wynsma, Nathan Wynsma. MRED as distributed by MLS GRID
 - $501,7413 bd3 ba2k sqft2748 Preserve Cir #13005, Aurora, IL 60502New
 MLS ID #12704891, Nicholas Solano, Twin Vines Real Estate Svcs. MRED as distributed by MLS GRID
 - $530,2423 bd3 ba2k sqft2736 Preserve Cir #13002, Aurora, IL 60502NewMRED as distributed by MLS GRID
- $483,7923 bd3 ba1.8k sqft2744 Preserve Cir #13004, Aurora, IL 60502NewMRED as distributed by MLS GRID
- $509,6413 bd2 ba1.9k sqft2030 Kenilworth Pl, Aurora, IL 60506ActiveMLS ID #12691957, Bill Flemming, HomeSmart Connect LLC. MRED as distributed by MLS GRID
- $510,4304 bd3 ba2.3k sqft2862 McMurtrie Way, Yorkville, IL 60560NewMRED as distributed by MLS GRID
- $700,0003 bd3 ba2k sqftLOT 30 Monterey Dr, Batavia, IL 60510ActiveMLS ID #12700011, Mark Davino, Cross County Realty Inc.. MRED as distributed by MLS GRID
- $489,5813 bd2 ba1.7k sqft2038 Kenilworth Pl, Aurora, IL 60506ActiveMRED as distributed by MLS GRID
- $495,0003 bd3 ba1.8k sqft440 Prosper Ln, Carol Stream, IL 60188ActiveMLS ID #12641249, Craig Sebert, @properties Christies International Real Estate. MRED as distributed by MLS GRID
- from $534,9903 bd2 ba1.8k sqftThe Ashbury Plan, Williams Ridge, Elburn, IL 60119New ConstructionSilverthorne Homebuilders
- from $484,9903 bd2 ba1.3k sqftThe Lincoln Plan, Williams Ridge, Elburn, IL 60119New ConstructionSilverthorne Homebuilders
- from $471,9904 bd3 ba2.1k sqftPaxton Plan, Piper Glen, Oswego, IL 60543New ConstructionM/I Homes
- $434,8562 bd2 ba1.4k sqft2029 Kenilworth Pl, Aurora, IL 60506Price ChangeMRED as distributed by MLS GRID
- from $509,9903 bd3 ba2.2k sqftBiscayne Plan, Brighton Ridge : Medallion Series, Sugar Grove, IL 60554New ConstructionLennar Homes
- $588,3143 bd4 ba2.2k sqft217 Steeple Bush Ln #10242, Schaumburg, IL 60193ActiveMLS ID #12678405, Nicholas Solano, Twin Vines Real Estate Svcs. MRED as distributed by MLS GRID
- from $531,9904 bd3 ba2k sqftThe Varner Plan, Williams Ridge, Elburn, IL 60119New ConstructionSilverthorne Homebuilders
- from $427,9903 bd3 ba1.8k sqftGordon Plan, Harvest Gate at Southbury, Oswego, IL 60543New ConstructionPulte
- from $420,9903 bd3 ba1.7k sqftAmherst Plan, Abbey Meadows : Urban Townhomes, Aurora, IL 60502New ConstructionLennar Homes
