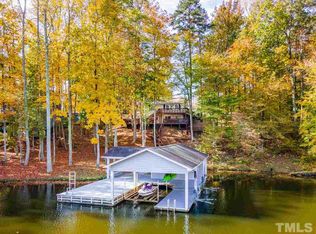
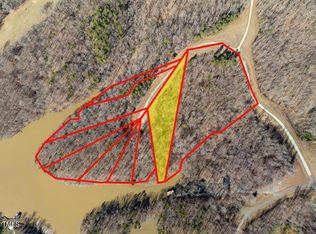
RARE OPPORTUNITY ON HYCO LAKE!!! +/-7.15 ACRES with over 200 feet of shoreline off the MAIN CHANNEL!! This BEAUTIFUL and EXPANSIVE property is made up of FOUR lots overlooking the cove out into the main channel. THREE of the lots have expired perk sites! Build your dream home and a house for your guests! Come see the potential!!
Pending
Price cut: $10K (8/3)
$389,900
Quail Roost Dr, Semora, NC 27343
--beds
0baths
7.15Acres
Unimproved Land
Built in ----
7.15 Acres Lot
$-- Zestimate®
$--/sqft
$-- HOA
What's special
Beautiful and expansive property
- 621 days
- 10
- 0
Zillow last checked:
Listing updated:
Listed by:
Anna Hester Martin 919-414-4587,
RE/MAX Premier Realty
Source: Doorify MLS,MLS#: 10071531
Facts & features
Interior
Bedrooms & bathrooms
- Bathrooms: 0
Property
Lot
- Size: 7.15 Acres
- Residential vegetation: Cleared, Partially Wooded
Details
- Parcel number: A14B 29, A14B 35, A14B 34, A14B 11
- Zoning: Residential
- Special conditions: Standard
Utilities & green energy
- Sewer: Perc Test Expired
- Water: Need Well
- Utilities for property: Electricity Available
Community & HOA
Community
- Subdivision: Hyco Lake
HOA
- Has HOA: Yes
- HOA name: Quail Roost Dr Road Maintenance
- HOA phone: 919-815-8761
Location
- Region: Semora
Financial & listing details
- Tax assessed value: $303,984
- Annual tax amount: $2,370
- Date on market: 8/1/2026
- Listing agreement: Exclusive Right To Sell
- Listing terms: Cash,Conventional
- Road surface type: Paved
Estimated market value
Not available
Estimated sales range
Not available
Not available
Price history
| Date | Event | Price |
|---|---|---|
| 8/7/2026 | Pending sale | $389,900 |
Source:  Doorify MLS #10071531 Report a problem Doorify MLS #10071531 Report a problem | ||
| 8/3/2026 | Price change | $389,900-2.5% |
Source: Doorify MLS #10071531 Report a problem | ||
| 8/1/2026 | Listed for sale | $399,900 |
Source: Doorify MLS #10071531 Report a problem | ||
| 6/19/2026 | Pending sale | $399,900 |
Source: Doorify MLS #10071531 Report a problem | ||
| 8/14/2025 | Price change | $399,900-18.4% |
Source: Doorify MLS #10071531 Report a problem | ||
| 5/9/2025 | Price change | $489,900-2% |
Source: Doorify MLS #10071531 Report a problem | ||
| 1/17/2025 | Listed for sale | $499,900 |
Source: Doorify MLS #10071531 Report a problem | ||
Public tax history
Tax history is unavailable.
Monthly payment
Est. payment
Payment breakdown
Explore the cost of this home by adjusting the details. Changes won't be saved.Climate risks
Neighborhood: 27343
Nearby schools
Schools provided by the listing agent
- Elementary: Person - Woodland Elementary
- Middle: Person - Northern Middle
- High: Person - Person High
Source: Doorify MLS. This data may not be complete. We recommend contacting the local school district to confirm school assignments for this home.
Similar homes
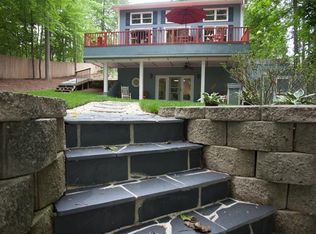
- $245,0005.08 acresLOT 11 Lynn Smith Rd Lot 11, Semora, NC 27343Lot/Land
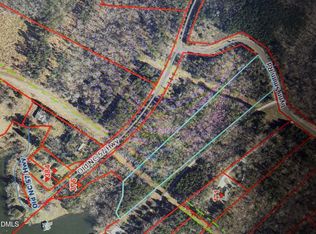
 MLS ID #10156964, Lori Porter. Doorify MLS
 - $199,9995.08 acresLOT 7 Lynn Smith Rd Lot 7, Semora, NC 27343Lot/Land
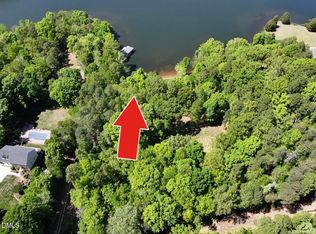 MLS ID #10161626, Gay Poindexter. Doorify MLS
 - $450,0000.91 acres0 Deer Run Trl, Semora, NC 27343Lot/Land
 MLS ID #10192352, Carla Stovall. Doorify MLS
 - $240,0003.09 acres0 Summer Oak Dr #29, Roxboro, NC 27574Lot/Land
 MLS ID #10040007, Lori Smith. Doorify MLS
 - $255,00010.48 acres1222 Charlie Carr Rd, Roxboro, NC 27574Lot/LandMLS ID #10188445, Jessica Lee. Doorify MLS
- $290,00064.72 acres0 Doll Branch Rd, Milton, NC 27305Lot/Land
 MLS ID #1212300, Matthew Millaway. Triad MLS
 - $205,00010.47 acres61 Ridgeview Rd Lot 2, Leasburg, NC 27291Lot/LandMLS ID #10152032, Donna L Dunevant. Doorify MLS
- $247,00019 acres19 Doll Branch Rd, Milton, NC 27305Lot/LandMLS ID #10176298, Gardner Reynolds. Doorify MLS
- $339,0000.63 acresLOT 54 Pinesborough Estate Rd Lot 54, Semora, NC 27343Lot/LandMLS ID #10163324, Gay Poindexter. Doorify MLS
- $205,00010.47 acres61 Ridgeview Rd, Leasburg, NC 27291Lot/LandMLS ID #1212047, Donna Dunevant. Triad MLS
- $275,0005.8 acres2 Baird Ct Lot 2, Roxboro, NC 27574Lot/LandMLS ID #10190491, David M Whitt. Doorify MLS
- $340,0001.63 acres34 Summer Oak Dr #34, Roxboro, NC 27574Lot/LandMLS ID #10031453, Lori Smith. Doorify MLS
- $355,0000.67 acres116 Windsail Point Lot 116, Semora, NC 27343New ConstructionMLS ID #10183104, Kirk West. Doorify MLS
- $524,90028.71 acres666 Solomon Road, Prospect Hill, NC 27314Lot/Land
 MLS ID #100549385, Chase Furlough, Mossy Oak Properties Land and Farms. Hive MLS
 - $300,0001.6 acres35 Summer Oak Dr #35, Roxboro, NC 27574Lot/LandMLS ID #10041768, Lori Smith. Doorify MLS
- $499,00030 acres12301 State Highway 86 S, Prospect Hill, NC 27314Lot/LandMLS ID #10158702, William Yeager. Doorify MLS
- $195,00010.37 acres971 Goosecreek Rd #A, Prospect Hill, NC 27314Lot/LandMLS ID #10136808, Amandalin Cannon. Doorify MLS
- $335,00017.03 acres1703AC New Mayo Dr, Roxboro, NC 27574Lot/LandMLS ID #10124903, Victoria Lee Holmes. Doorify MLS
