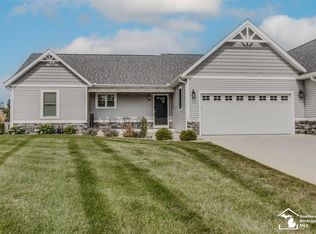
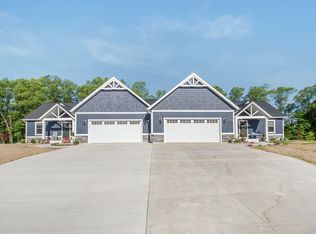
Kingfisher floor plan - 1,431 sq ft open floor plan with great room and cathedral ceilings. Standard floor plan has 2 bedrooms on main floor. Large master suite with walk-in closet, guest bedroom/guest bath, 4 seasons sun-room, kitchen/dining/great room open, sliders to deck off back, daylight basement. See options sheet for all the extras you may want.
This property is not currently displayed as for sale or rent on Zillow. This may be different from what's on other websites or public sources.