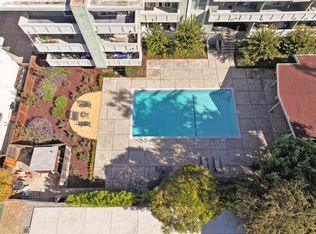
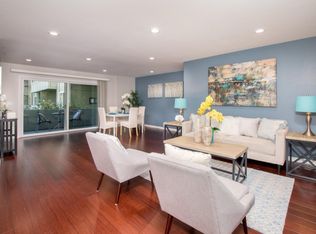
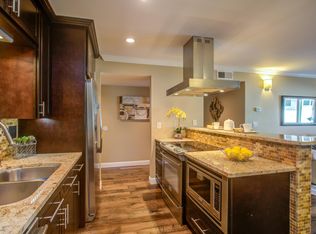
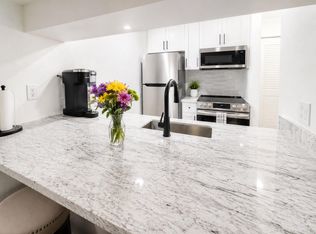
The Palm Gardens is a well-maintained complex that is convenient to downtown Redwood City at the heart of the Peninsula. You have access to a neighborhood YMCA for exercise classes and programs...and just down the road is Red Morton park where you can catch a drop-in pickleball game, plus free concerts, Senior center, and lots of green space and playgrounds. Open bright layout. Office alcove. The kitchen has new quartz counters, stainless steel sink and new water fixtures that opens to the living area. Double doors in the living area allow natural light in and provide access to a balcony. Area for home office at the entry. Easy access to Hwy 101 and 280 plus RWC Caltrain. The Courthouse square offers year-round programs and
festivals. Amazing dining establishments provide casual to exotic culinary options. 1-car carport parking and storage locker. Coin-op laundry on same floor. Pool and community center too! Definitely a MUST SEE!
For sale
$388,000
Redwood City, CA 94061
1beds
405sqft
:
Get pre-qualified$3,232/mo
Condominium, Residential
Built in 1970
-- sqft lot
$-- Zestimate®
$958/sqft
$599/mo HOA
What's special
- 2 days |
- 100 |
- 1 |
Zillow last checked:
Listing updated:
Listed by:
Carmen Miranda 01065975 650-743-4320,
Compass 650-375-1111
Source: MLSListings Inc,MLS#: ML82056945
Facts & features
Interior
Bedrooms & bathrooms
- Bedrooms: 1
- Bathrooms: 1
- Full bathrooms: 1
Rooms
- Room types: Office
Bathroom
- Features: ShoweroverTub1
Dining room
- Features: BreakfastBar, DiningAreainLivingRoom
Family room
- Features: NoFamilyRoom
Kitchen
- Features: Countertop_Formica
Heating
- Baseboard, Electric
Cooling
- None
Appliances
- Included: Disposal, Electric Oven/Range
- Laundry: Community Facility
Features
- Flooring: Laminate
Interior area
- Total structure area: 405
- Total interior livable area: 405 sqft
Video & virtual tour
Property
Parking
- Total spaces: 1
- Parking features: Carport, Common, Guest
- Carport spaces: 1
Features
- Stories: 1
- Patio & porch: Balcony/Patio
- Pool features: Community
Lot
- Size: 596 Square Feet
Details
- Parcel number: 110910090
- Zoning: RM00R3
- Special conditions: Standard
Construction
Type & style
- Home type: Condo
- Property subtype: Condominium, Residential
Materials
- Foundation: Other
- Roof: Other
Condition
- New construction: No
- Year built: 1970
Utilities & green energy
- Gas: PublicUtilities
- Sewer: Public Sewer
- Water: Public
- Utilities for property: Public Utilities, Water Public
Community & HOA
HOA
- Has HOA: Yes
- HOA fee: $599 monthly
Location
- Region: Redwood City
Financial & listing details
- Price per square foot: $958/sqft
- Date on market: 8/7/2026
- Listing agreement: ExclusiveRightToSell
Estimated market value
Not available
Estimated sales range
Not available
Not available
Price history
| Date | Event | Price |
|---|---|---|
| 8/7/2026 | Listed for sale | $388,000+27.2%$958/sqft |
Source:  MLSListings Inc #ML82056945 Report a problem MLSListings Inc #ML82056945 Report a problem | ||
| 6/30/2026 | Sold | $305,000-30.7%$753/sqft |
Source: Public Record Report a problem | ||
| 8/31/2020 | Sold | $440,000-2%$1,086/sqft |
Source:  MLSListings Inc #ML81800048 Report a problem MLSListings Inc #ML81800048 Report a problem | ||
| 7/16/2020 | Pending sale | $449,000$1,109/sqft |
Source: RE/MAX Star Properties #ML81800048 Report a problem | ||
| 7/8/2020 | Listed for sale | $449,000+490.8%$1,109/sqft |
Source: RE/MAX Star Properties #ML81800048 Report a problem | ||
| 3/6/2019 | Listing removed | $1,800$4/sqft |
Source: Keller Williams Palo Alto #ML81737211 Report a problem | ||
| 2/4/2019 | Price change | $1,800-5.3%$4/sqft |
Source: Keller Williams Palo Alto #ML81737211 Report a problem | ||
| 2/1/2019 | Listed for rent | $1,900$5/sqft |
Source: Keller Williams Palo Alto #ML81737211 Report a problem | ||
| 10/6/1993 | Sold | $76,000$188/sqft |
Source: Public Record Report a problem | ||
Public tax history
| Year | Property taxes | Tax assessment |
|---|---|---|
| 2025 | $1,528 +1% | $129,138 +2% |
| 2024 | $1,512 +1.4% | $126,607 +2% |
| 2023 | $1,491 +4.6% | $124,125 +2% |
| 2022 | $1,426 +0.9% | $121,692 +2% |
| 2021 | $1,413 +1.3% | $119,306 +1% |
| 2020 | $1,395 +0.3% | $118,084 +2% |
| 2019 | $1,390 +2.5% | $115,770 +2% |
| 2018 | $1,357 +1% | $113,501 +2% |
| 2017 | $1,343 +3.6% | $111,277 +2% |
| 2016 | $1,296 +5.6% | $109,096 +1.5% |
| 2015 | $1,228 | $107,458 +2% |
| 2014 | $1,228 | $105,354 +0.5% |
| 2013 | -- | $104,879 +2% |
| 2012 | -- | $102,823 |
| 2011 | -- | $102,823 +2.8% |
| 2010 | -- | $100,055 -0.2% |
| 2009 | -- | $100,294 +2% |
| 2008 | -- | $98,328 +2% |
| 2007 | -- | $96,401 +2% |
| 2006 | -- | $94,512 |
| 2005 | -- | $94,512 +4% |
| 2004 | -- | $90,844 +1.9% |
| 2003 | -- | $89,180 +2% |
| 2002 | -- | $87,433 +2% |
| 2001 | -- | $85,720 +2% |
| 2000 | -- | $84,040 |
Monthly payment
Est. payment
Payment breakdown
Explore the cost of this home by adjusting the details. Changes won't be saved.Climate risks
Neighborhood: Palm
Nearby schools
GreatSchools rating
- 4/10Henry Ford Elementary SchoolGrades: K-5Distance: 1 mi
- 7/10John F. Kennedy Middle SchoolGrades: 6-8Distance: 0.9 mi
- 8/10Woodside High SchoolGrades: 9-12Distance: 1.7 mi
Schools provided by the listing agent
- Elementary: HenryFordElementary
- Middle: JohnFKennedyMiddle_2
- High: WoodsideHigh
- District: RedwoodCityElementary
Source: MLSListings Inc. This data may not be complete. We recommend contacting the local school district to confirm school assignments for this home.
- $668,0002 bd1 ba970 sqft1458 Hudson St APT 101, Redwood City, CA 94061Sold
- $634,8002 bd1 ba980 sqft1458 Hudson St APT 102, Redwood City, CA 94061Off Market
- $518,7001 bd1 ba780 sqft1458 Hudson St APT 103, Redwood City, CA 94061Off Market
- $521,1001 bd1 ba710 sqft1458 Hudson St APT 104, Redwood City, CA 94061Off Market
- $641,5002 bd2 ba1.3k sqft1458 Hudson St APT 105, Redwood City, CA 94061Off Market
- $463,0001 bd1 ba710 sqft1458 Hudson St APT 106, Redwood City, CA 94061Off Market
- $431,112-- bd1 ba425 sqft1458 Hudson St APT 107, Redwood City, CA 94061Sold
- $500,0001 bd1 ba630 sqft1458 Hudson St APT 108, Redwood City, CA 94061Sold
- $414,7001 bd1 ba394 sqft1458 Hudson St APT 109, Redwood City, CA 94061Off Market
A local agent can set up tours, give advice and negotiate with sellers.
Similar homes
- $379,000-- bd1 ba490 sqft1324 Shelter Creek Ln, San Bruno, CA 94066For Sale
 MLS ID #ML82057017, Giuseppe Scarpino. MLSListings Inc
 - $365,000-- bd1 ba450 sqft133 Piccadilly Pl APT H, San Bruno, CA 94066For Sale
 MLS ID #ML82056369, Tatiana Kirasirova. MLSListings Inc
 - $385,0001 bd1 ba531 sqftThe Oaks, Hayward, CA 94544For Sale
 MLS ID #41137578, Raquel Ramirez. Bay East AOR
 - $375,000-- bd1 ba490 sqft7109 Shelter Creek Ln, San Bruno, CA 94066For Sale
 MLS ID #ML82052048, Jeffrey DeJesus. MLSListings Inc
 - $399,8881 bd1 ba429 sqftNot Listed, Hayward, CA 94544For SaleMLS ID #41142391, Michael Garcia. Bay East AOR
- $369,888-- bd1 ba490 sqft5122 Shelter Creek Ln, San Bruno, CA 94066For SaleMLS ID #ML82052683, Paige Dung Nguyen. MLSListings Inc
- $355,0001 bd1 ba579 sqftAlquire Oaks, Hayward, CA 94544For SaleMLS ID #41124084, Alireza Kashikar. Bay East AOR
- $495,0001 bd1 ba590 sqft1576 Marina Ct Unit A, San Mateo, CA 94403For SaleMLS ID #ML82055561, Jason Born. MLSListings Inc
- $499,0001 bd1 ba551 sqft255 S Rengstorff Ave APT 161, Mountain View, CA 94040For SaleMLS ID #ML82054240, Brandon Stovall. MLSListings Inc
- $397,0001 bd1 ba593 sqft37264 Spruce Ter, Fremont, CA 94536For SaleMLS ID #ML82043189, Ameer Tantawy. MLSListings Inc
- $465,000-- bd1 ba473 sqft814 N Delaware St APT 504, San Mateo, CA 94401For SaleMLS ID #ML82052798, Kenneth Yip. MLSListings Inc
- $398,0001 bd1 ba480 sqft4100 Cabrillo Hwy N #101, Half Moon Bay, CA 94019For SaleMLS ID #ML82049767, Tiffany Manaoat. MLSListings Inc
- $299,0001 bd1 ba590 sqft2522 Copa Del Oro Dr, Union City, CA 94587For SaleMLS ID #ML82049049, Nick Wong. MLSListings Inc
- $329,8881 bd1 ba440 sqft934 Kiely Blvd Unit G, Santa Clara, CA 95051For SaleMLS ID #ML82055033, Ilana Nahouraii. MLSListings Inc
- $498,000-- bd1 ba519 sqft707 Fathom Dr APT 108, San Mateo, CA 94404For SaleMLS ID #ML82042667, Susan Chong. MLSListings Inc
- $495,000-- bd1 ba504 sqft814 N Delaware St APT 102, San Mateo, CA 94401For SaleMLS ID #ML82051001, Lindsey Baggetta. MLSListings Inc
- $406,0001 bd1 ba429 sqft386 Rhythm Ln, Hayward, CA 94544For SaleMLS ID #ML82048176, Samantha Cortez. MLSListings Inc
- $550,0001 bd1 ba590 sqft1531 Marina Ct Unit B, San Mateo, CA 94403For SaleMLS ID #ML82051999, Ben Zhang. MLSListings Inc
- $395,000-- bd1 ba515 sqft4100 Cabrillo Hwy N #105, Half Moon Bay, CA 94019For SaleMLS ID #ML81992446, Jan & Barbara. MLSListings Inc
- $515,000-- bd1 ba519 sqft710 Mariners Island Blvd APT 108, San Mateo, CA 94404For SaleMLS ID #ML82053992, Andrew Lomano. MLSListings Inc
Local buyer's agents are ready to help
