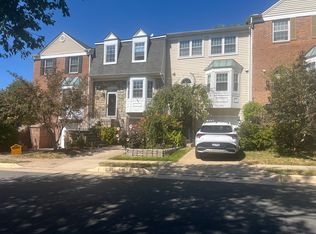
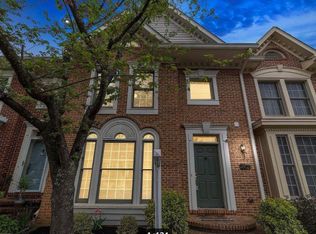
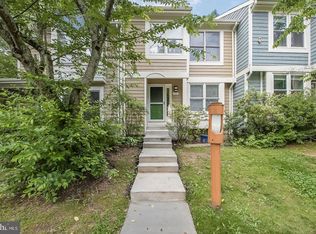
Three-level - 3 bedroom, 2.5 bathroom townhouse in the beautiful Barton Hill neighborhood in Reston, Virginia. Hardwood floors on the main level. Well maintained home. Beautiful, spacious deck with stairs that overlooks a gorgeous, serene view. Fenced backyard. Open basement space for multi-purpose use.
2 assigned parking spots in front of the house on a quiet (dead-end) street with plenty of additional street parking throughout the neighborhood.
Walking distance to Lake Thoreau, the South Lakes shopping center, tennis courts, basketball hoop, and open field. Located near great schools (Sunrise Valley Elementary, Langston Hughes Middle, South Lakes High). Down the street from 267 exit.
Pets allowed. $300 non-refundable pet fee. Flexible lease terms available.
Please contact me for tour availability or any other questions.
Lease terms to be discussed upon inquiry.
Townhouse for rent
Townhouse
Available Fri Jan 1 2027
Small dogs OK
Air conditioner, central air
In unit laundry
Off street parking
What's special
Fenced backyard
- 7 days |
- -- |
- -- |
Zillow last checked:
Listing updated:
Travel times
Facts & features
Interior
Bedrooms & bathrooms
- Bedrooms: 3
- Bathrooms: 3
- Full bathrooms: 2
- 1/2 bathrooms: 1
Cooling
- Air Conditioner, Central Air
Appliances
- Included: Dishwasher, Dryer, Washer
- Laundry: In Unit
Features
- Flooring: Hardwood
Interior area
- Total interior livable area: 1,464 sqft
Property
Parking
- Parking features: Off Street
- Details: Contact manager
Features
- Patio & porch: Patio
Details
- Parcel number: 0271111A0051
Construction
Type & style
- Home type: Townhouse
- Property subtype: Townhouse
Building
Management
- Pets allowed: Yes
Community & HOA
Location
- Region: Reston
Financial & listing details
- Lease term: 1 Year
Nearby apartments for rent
Price history
| Date | Event | Price |
|---|---|---|
| 10/11/2026 | Listed for rent | $3,000+7.1%$2/sqft |
Source: Zillow Rentals Report a problem | ||
| 1/30/2024 | Listing removed | -- |
Source: Zillow Rentals Report a problem | ||
| 1/26/2024 | Listed for rent | $2,800+3.7%$2/sqft |
Source: Zillow Rentals Report a problem | ||
| 12/19/2023 | Listing removed | -- |
Source: Zillow Rentals Report a problem | ||
| 10/21/2023 | Listed for rent | $2,700$2/sqft |
Source: Zillow Rentals Report a problem | ||
| 12/11/2017 | Sold | $375,000+14%$256/sqft |
Source: Public Record Report a problem | ||
| 1/5/2005 | Sold | $329,000+171.9%$225/sqft |
Source: Public Record Report a problem | ||
| 3/3/1998 | Sold | $121,000$83/sqft |
Source: Public Record Report a problem | ||